A hospital that was designed like a city of light
At Sant Pau, architecture did not merely shelter healthcare—it actively shaped a new way of caring for people.
Table of Contents
From medieval charity to modern public health
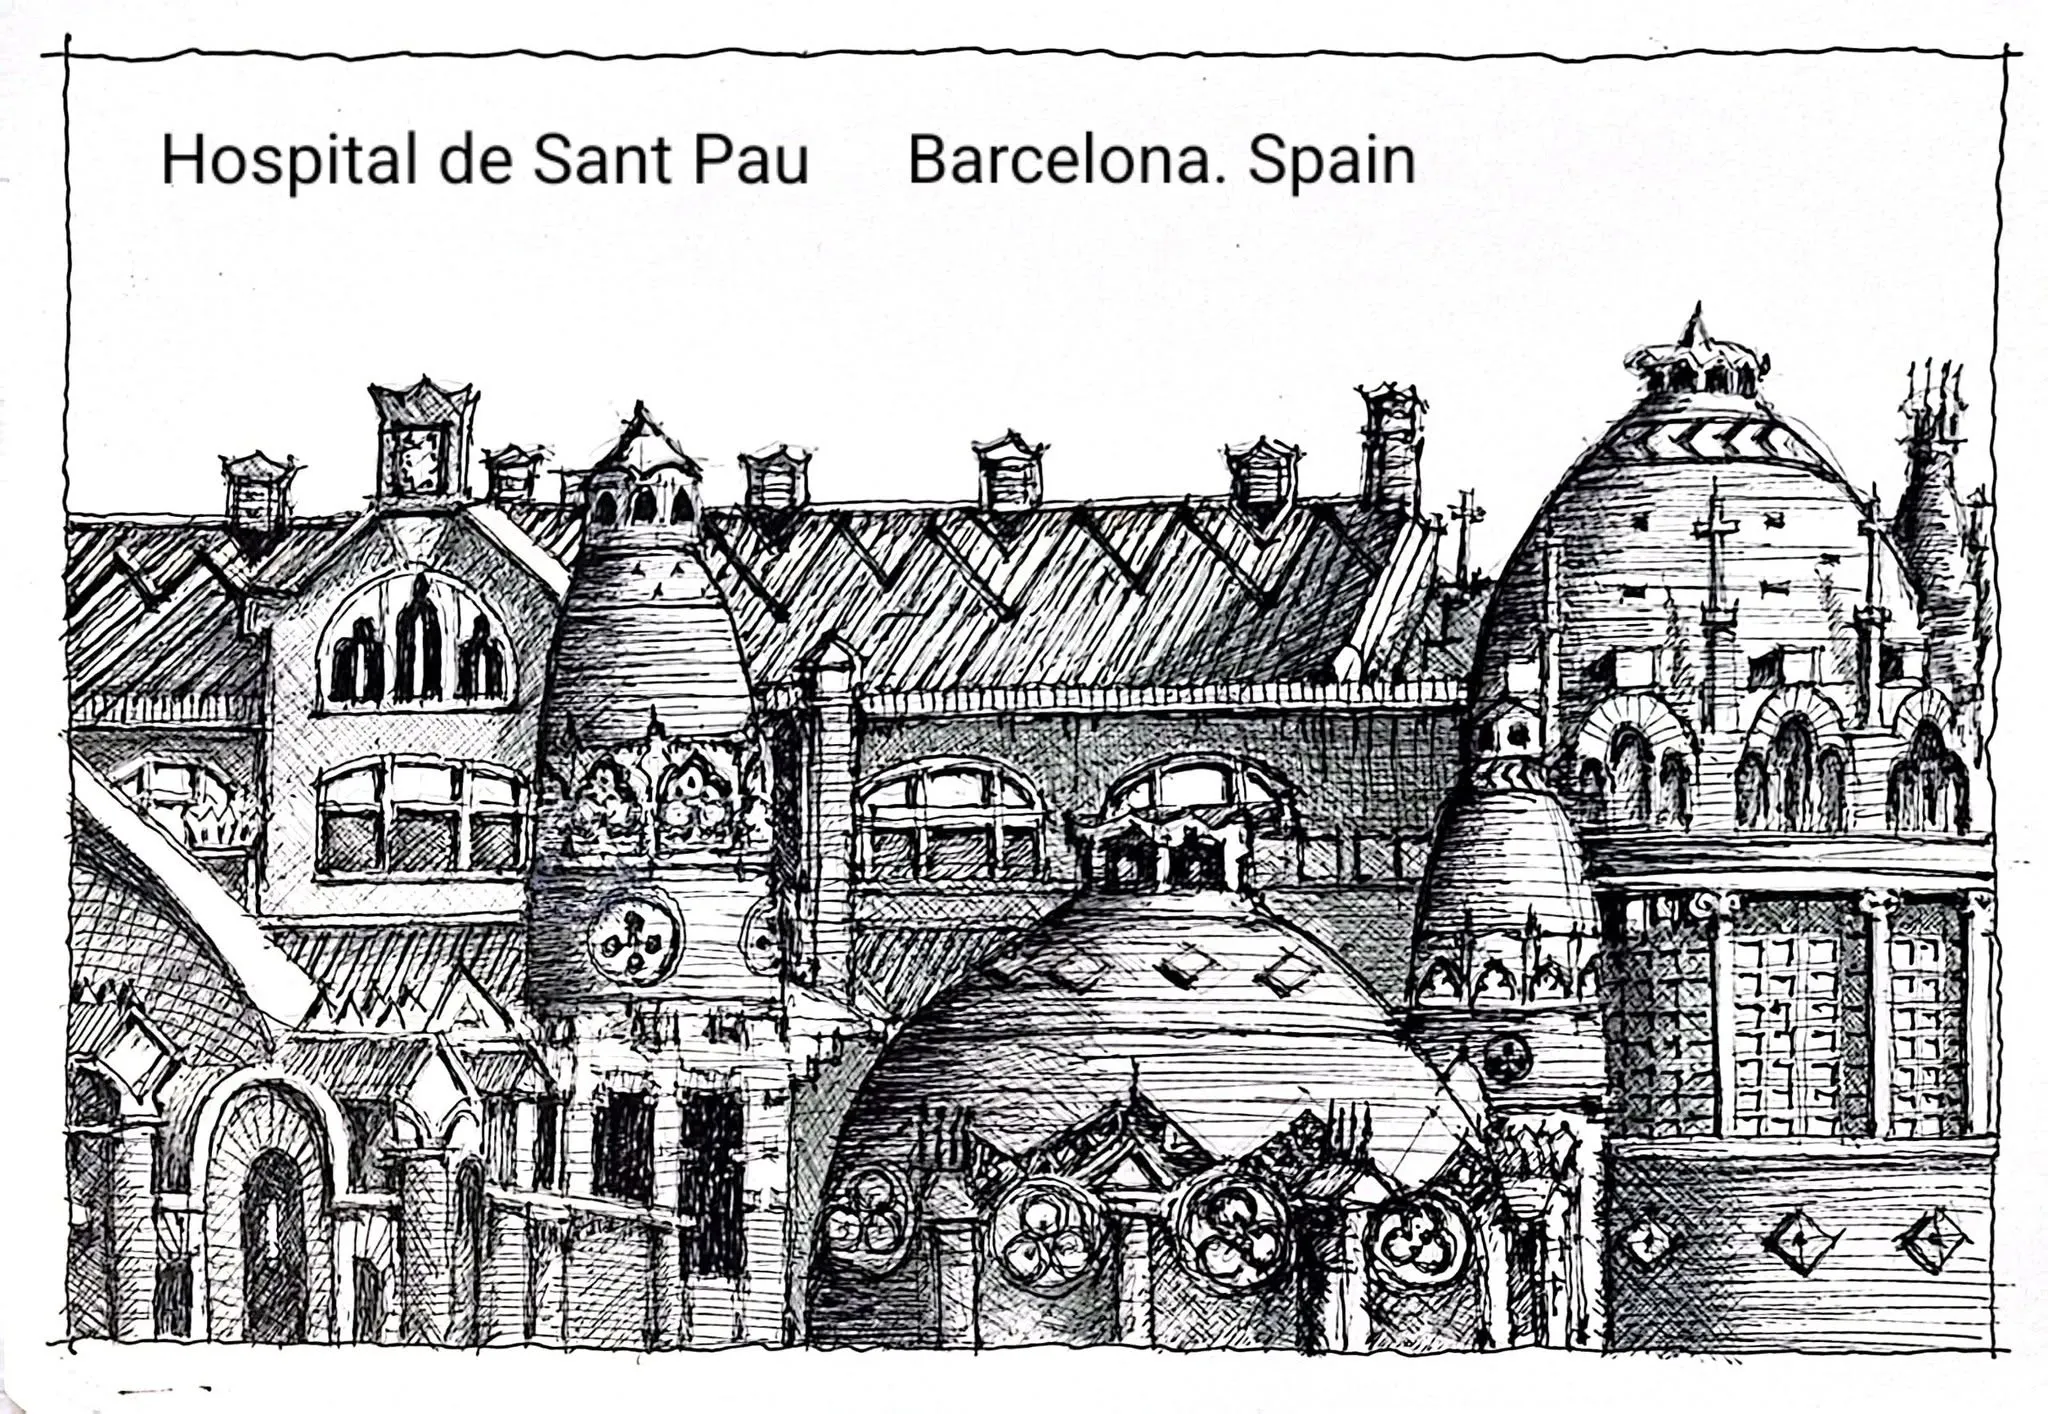
The story of Sant Pau begins long before the colorful domes that visitors know today. Its roots reach back to Barcelona’s medieval charitable tradition, when hospitals were places of social duty as much as medicine. Over centuries, as the city grew and industrialized, older healthcare structures became insufficient for a rapidly expanding population facing new urban realities: crowding, epidemics, and changing scientific knowledge. By the late 19th century, Barcelona needed not only a bigger hospital, but a different idea of what a hospital could be—cleaner, brighter, more rational, and more humane.
That transition mirrors a larger European shift from improvised care to structured public health. In Barcelona, this transformation was also civic and cultural: healthcare was linked to education, dignity, and urban identity. Sant Pau emerged at this intersection, inheriting a legacy of charity while embracing modern planning, engineering, and social ambition. Seen this way, the site is not simply a beautiful architectural ensemble; it is a physical record of a city deciding that care should be both scientifically advanced and profoundly human.
Domènech i Montaner’s visionary masterplan
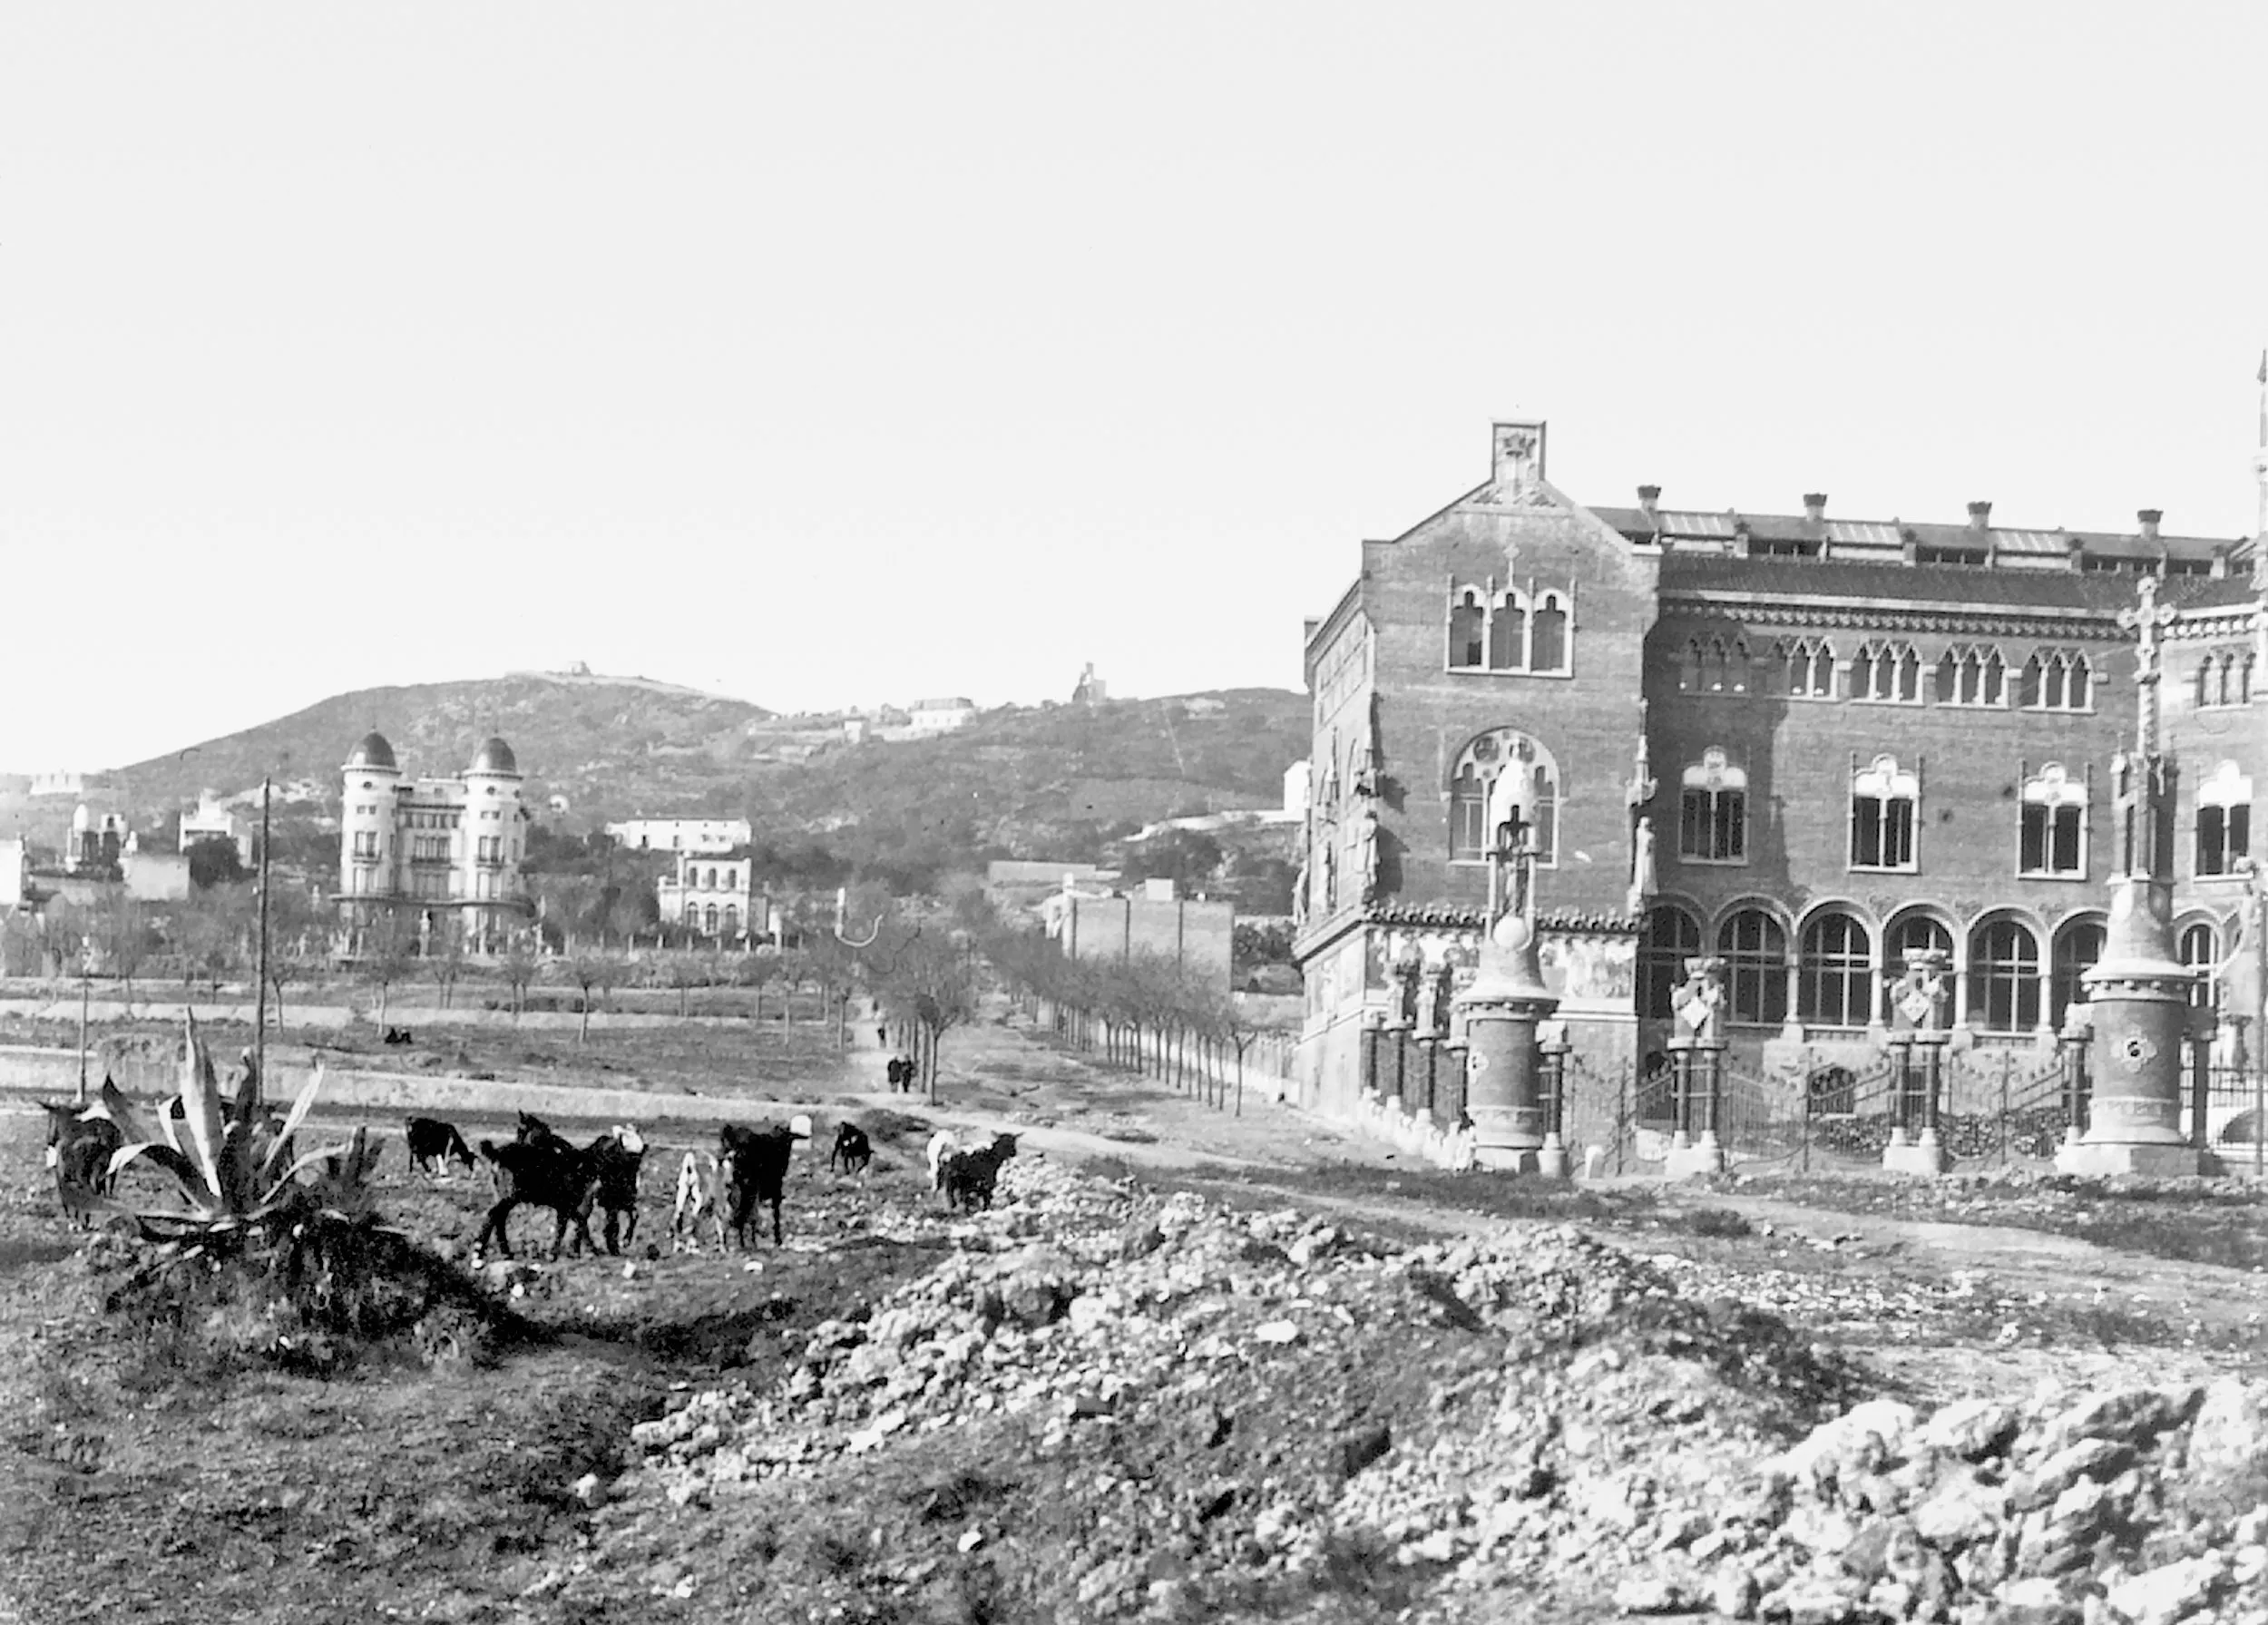
When Lluís Domènech i Montaner took on the project, he did not design a single monumental block. He designed an entire healthcare campus made of specialized pavilions, connected but separated, monumental yet practical. This was revolutionary in hospital planning at the time. Instead of concentrating all functions in dense corridors, the pavilion system improved ventilation, reduced contagion risk, and created distinct environments for different medical needs. It was architecture serving clinical logic, not just aesthetics.
And yet aesthetics were never treated as secondary. Domènech believed that environment could influence emotional wellbeing, and by extension, recovery. He worked with artisans, sculptors, and ceramicists to create spaces where color, symbolism, and craftsmanship were part of daily experience. His plan combined strict spatial order with lyrical detail: axial alignments, courtyards, decorative programs, and an orchestration of light that guided movement naturally. The result remains astonishing today because it solves technical problems while still feeling poetic.
Why color, art, and sunlight mattered in medicine
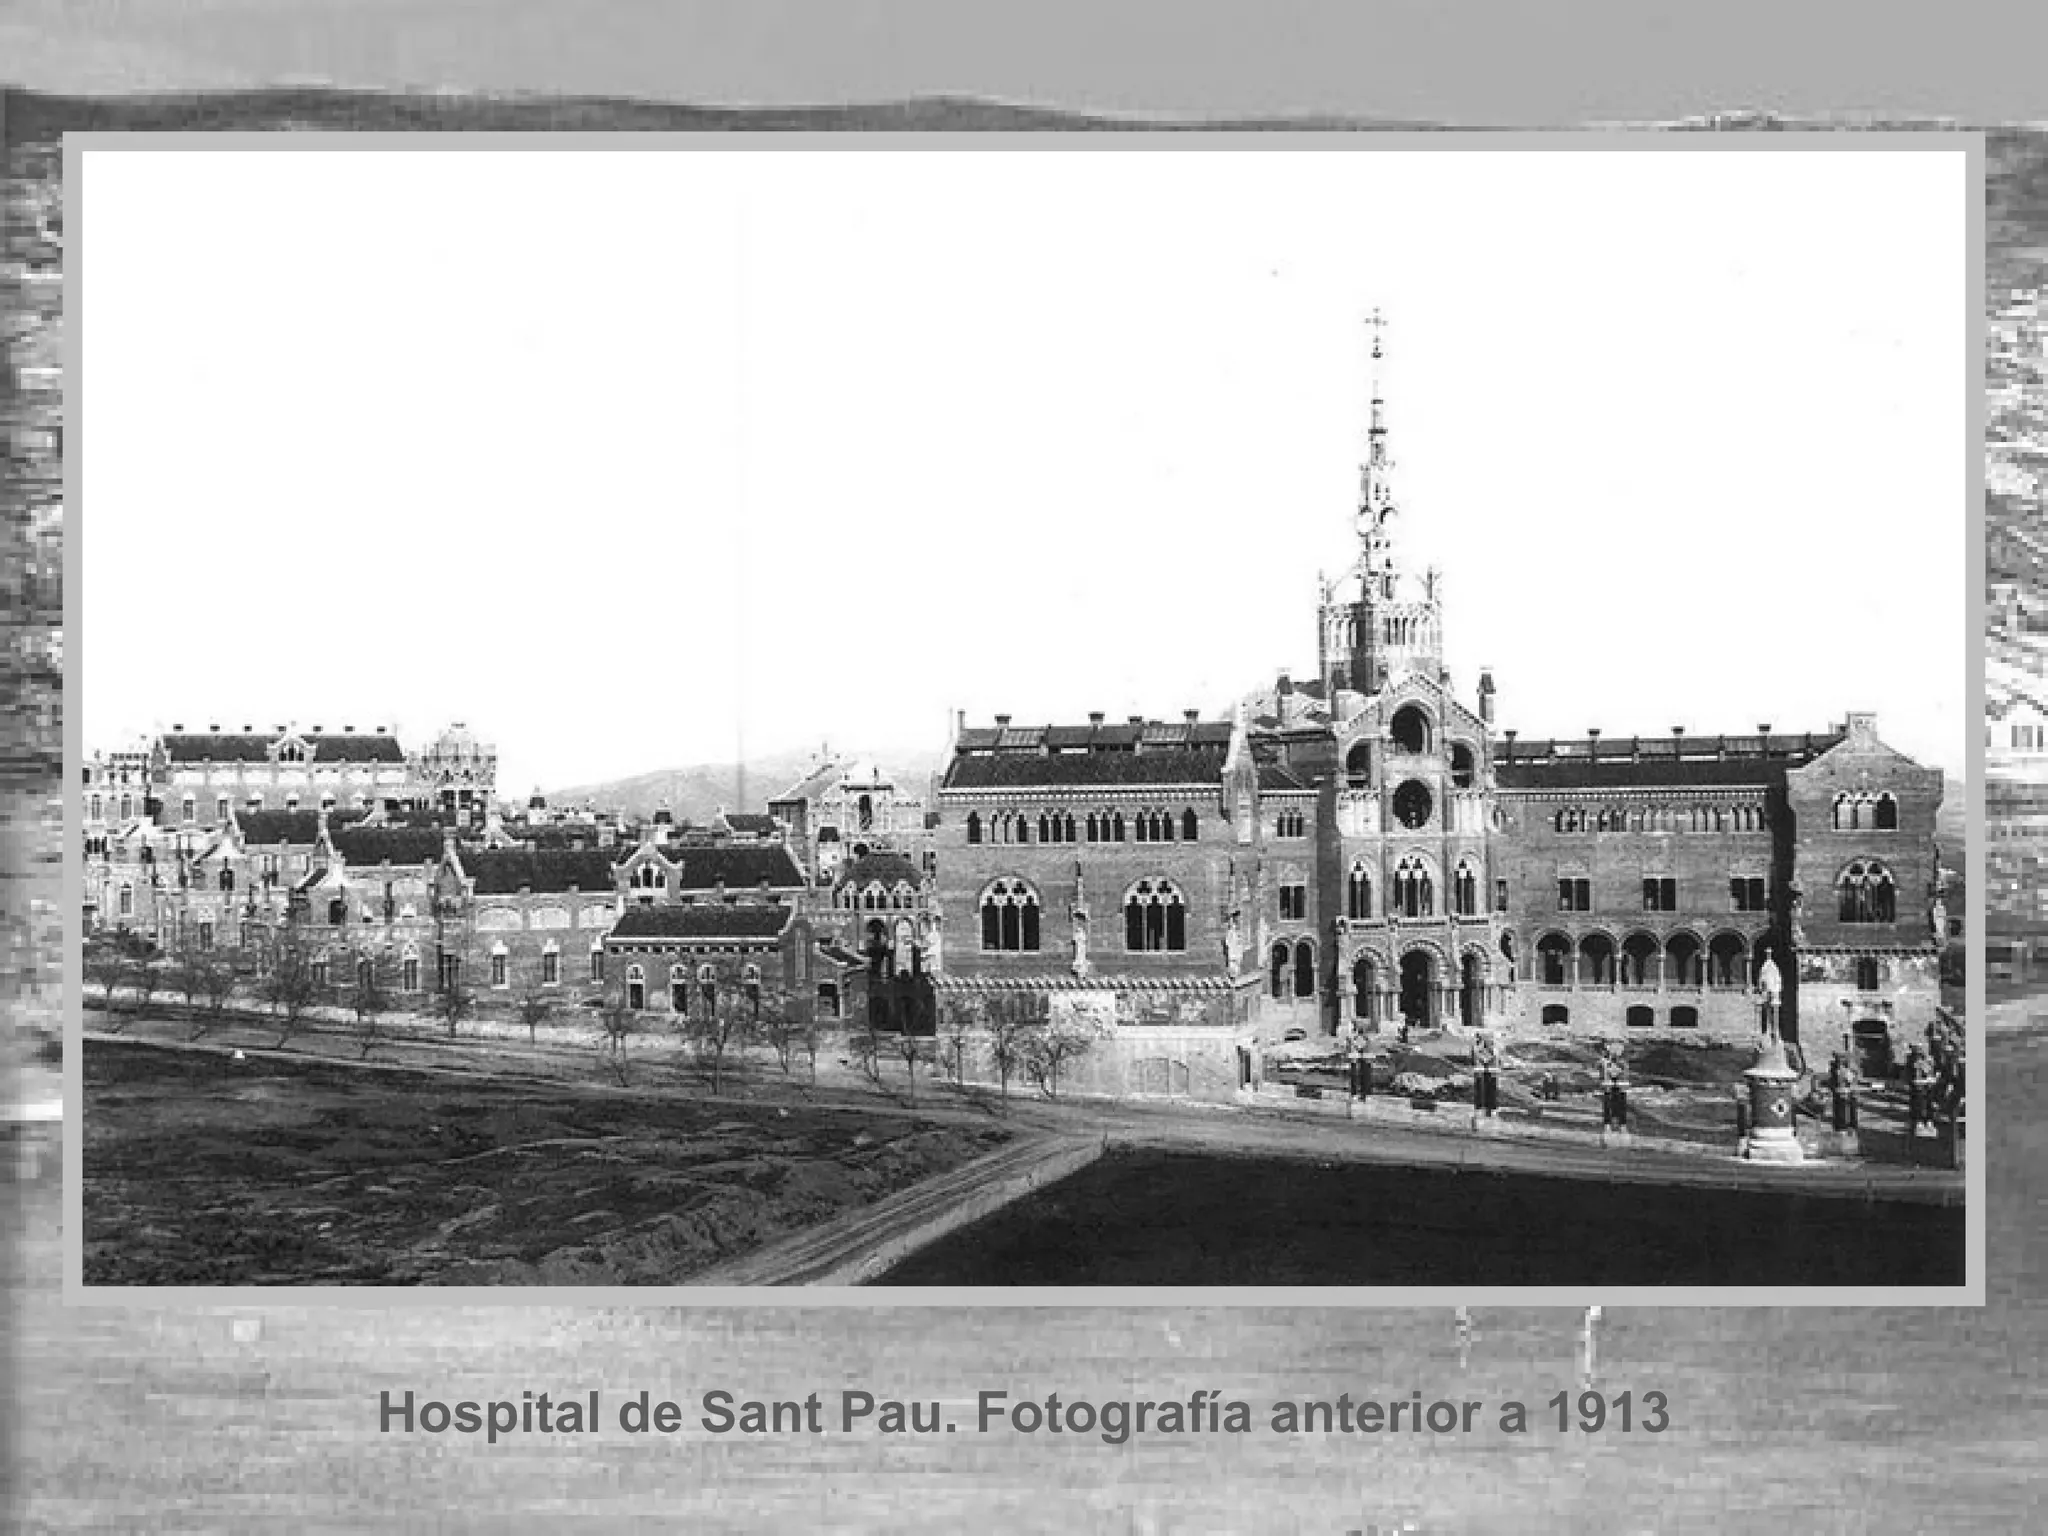
In early 20th-century hospital thinking, hygiene and sunlight became central concerns. Sant Pau embraced these principles decisively, but interpreted them through the language of Catalan modernisme. Large windows invited daylight deep into interiors, reducing gloom and improving ventilation. Decorative ceramics were not only beautiful; they were also practical, durable, and easier to maintain than many alternatives. The architecture worked on both sensory and functional levels.
What makes Sant Pau so compelling is the refusal to separate utility from beauty. Relief sculpture, mosaics, stained glass, and painted motifs shaped a visual world that signaled respect for patients. Even when treatment options were limited compared to modern medicine, the setting communicated care and dignity. This idea—that architecture can help humanize difficult experiences—still resonates strongly with contemporary discussions about healing environments, trauma-informed design, and patient-centered care.
Pavilions as a functional urban network
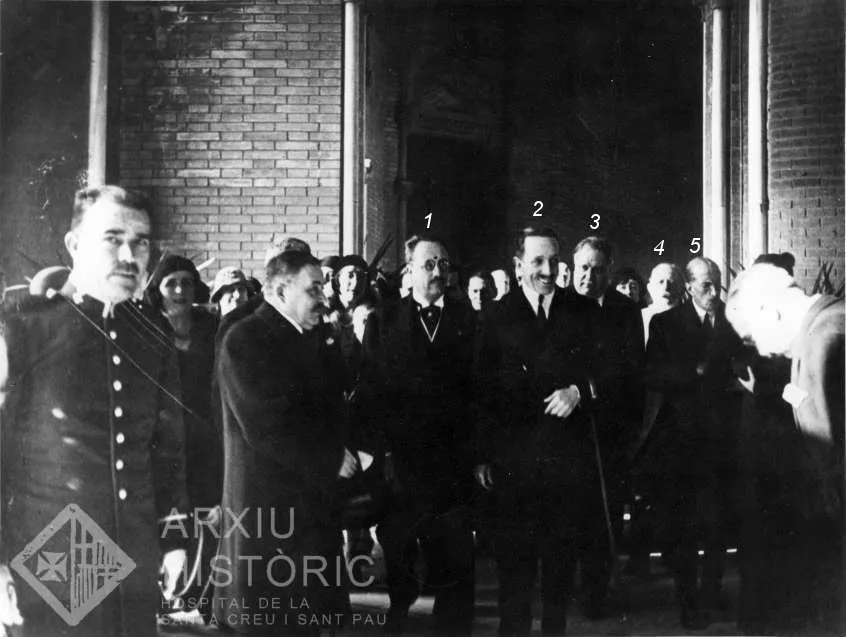
Walking through Sant Pau today, visitors often notice how the complex behaves like a small city. Each pavilion has identity and purpose, yet all are integrated through paths, sightlines, and subterranean corridors. Those underground passages were crucial to operations: they enabled movement of equipment, supplies, and staff while preserving order above ground and reducing disruption to patient areas. In modern terms, it was a sophisticated logistics system hidden beneath a serene architectural landscape.
This layered circulation demonstrates Domènech’s strategic intelligence. Public-facing beauty and backstage efficiency coexist without conflict. The gardens are not decorative leftovers; they are spatial lungs between buildings. The distances are not accidental; they structure rhythm, privacy, and airflow. Even for visitors without architectural training, the system feels intuitive, which is often a sign of excellent planning. Sant Pau teaches that complex institutions can be both readable and graceful when design is approached holistically.
Craftsmanship, symbolism, and Catalan identity
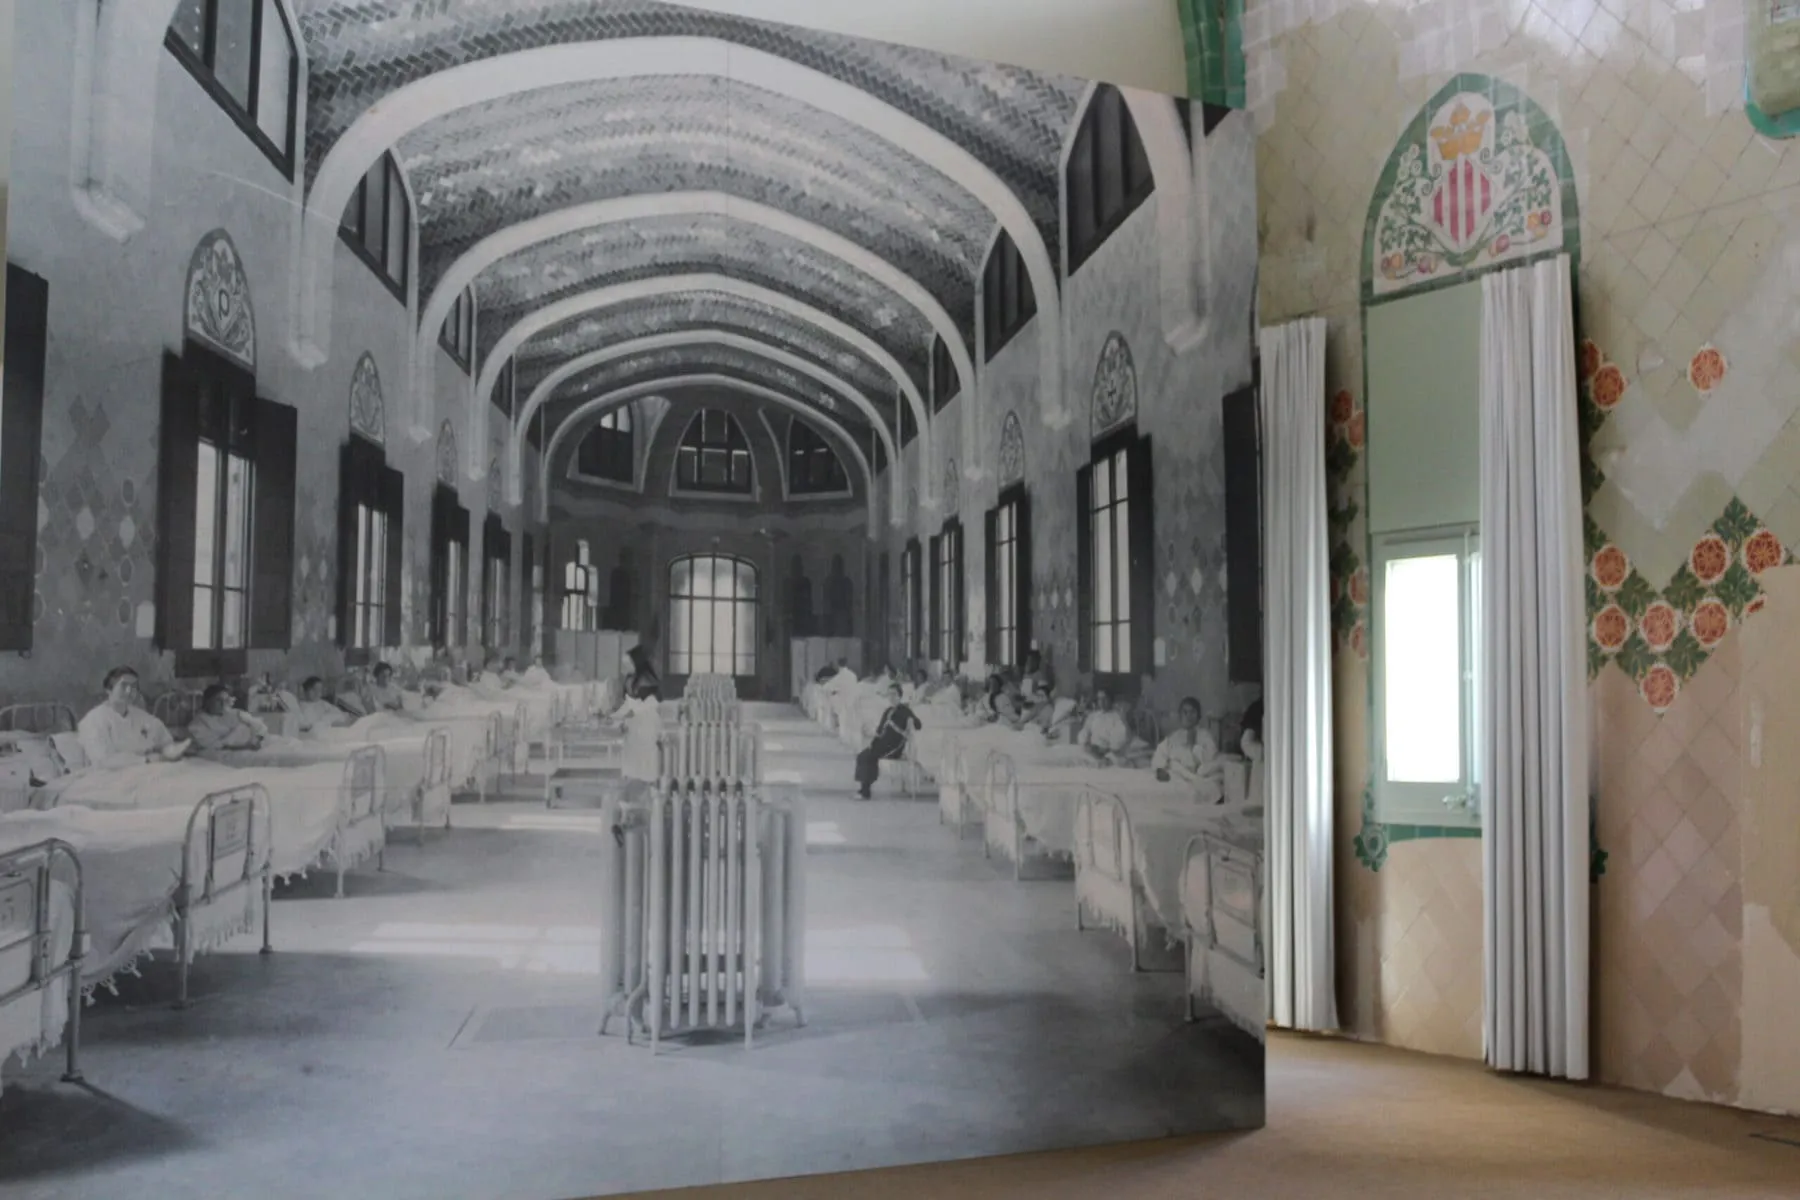
Sant Pau is also a cultural manifesto in brick, stone, and ceramic. The decorative language draws from nature, Christian iconography, civic symbolism, and references to Catalan artistic identity at a moment of strong cultural self-definition. Floral forms, coats of arms, allegorical figures, and inscriptions are not random ornaments; they build a narrative about knowledge, solidarity, and collective responsibility. The complex tells visitors, quietly but firmly, that public healthcare is part of civilization’s moral project.
Behind these details stand generations of craftspeople whose work often receives less attention than famous architects. Sculptors, mosaic artists, blacksmiths, and glassmakers translated design ideas into tactile reality with extraordinary precision. Their contributions are a key reason Sant Pau feels alive rather than museum-like. You do not only read the architecture intellectually—you feel its texture, color temperature, and rhythm at human scale. It is craftsmanship as public language.
War, scarcity, and hospital life in hard times
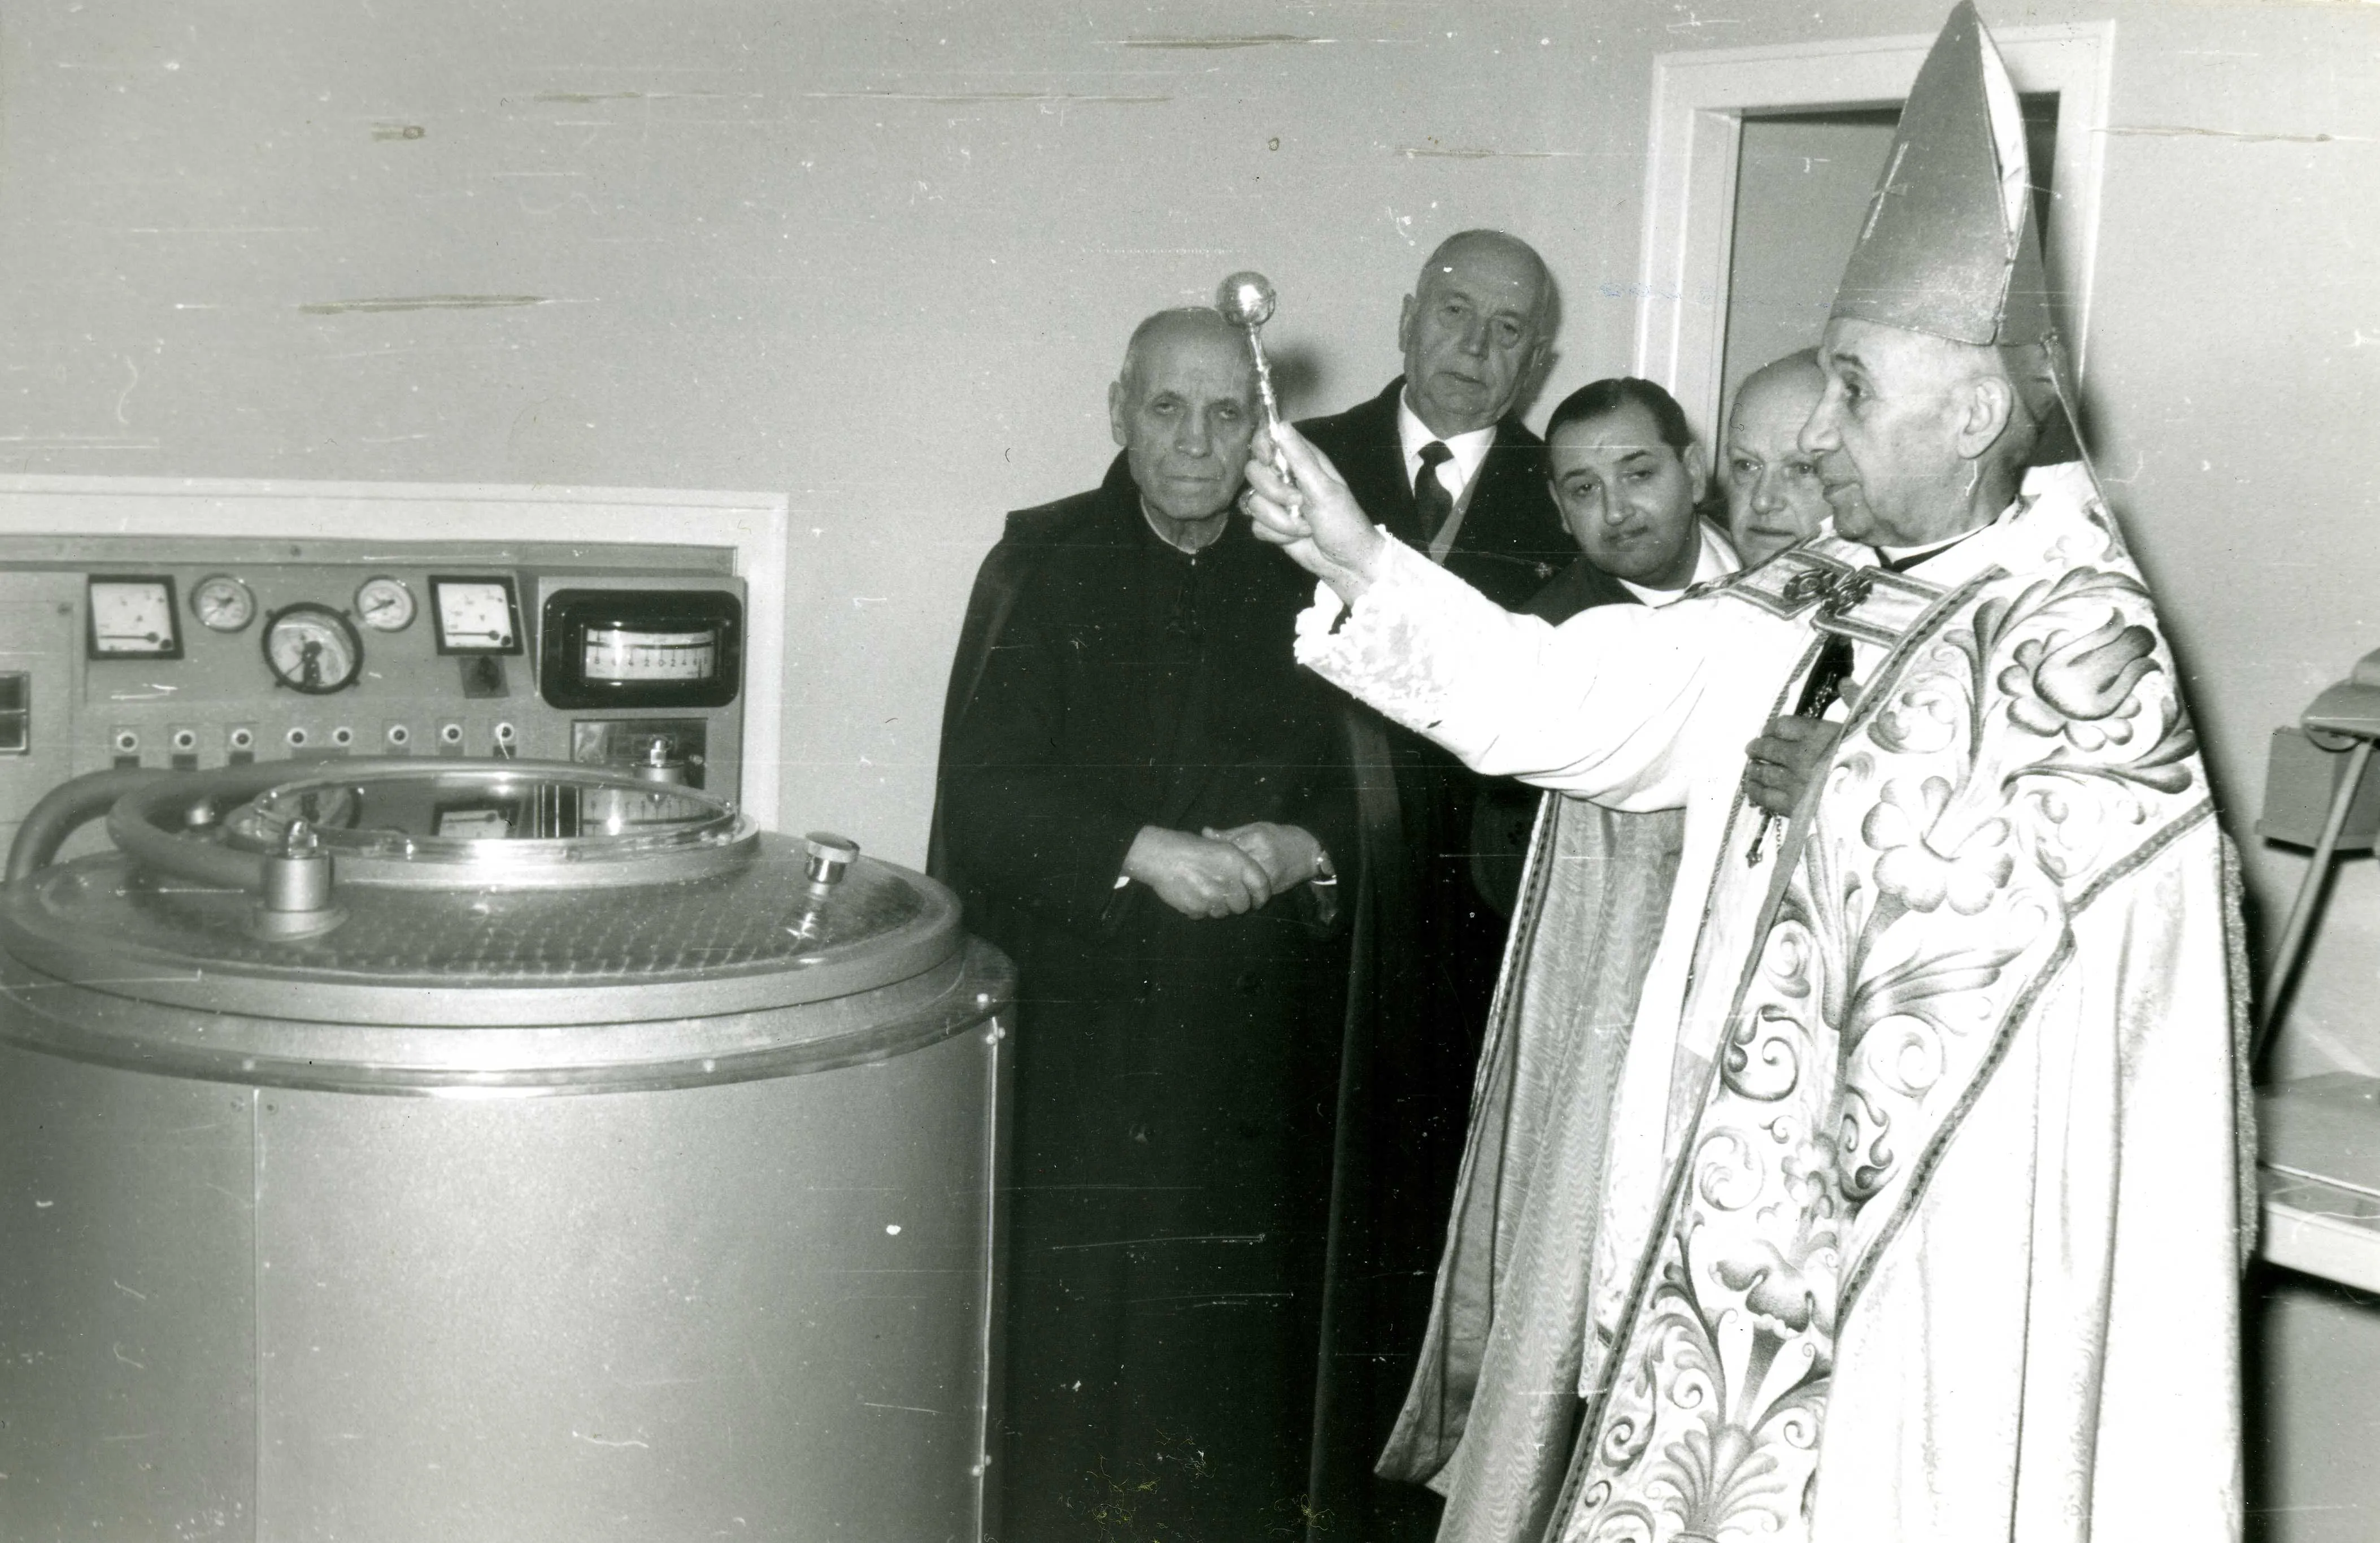
Like Barcelona itself, Sant Pau lived through turbulent decades marked by social unrest, war, political change, and material scarcity. During these periods, the hospital’s elegant architecture framed realities that were often harsh: overcrowding, urgent care, constrained resources, and the pressure of serving a population in crisis. The pavilions witnessed not only medical routines but also the emotional intensity of families waiting, staff improvising, and communities depending on public institutions for survival.
These chapters complicate any purely aesthetic reading of the site. Sant Pau was never just an architectural showpiece; it was a working hospital where difficult decisions were made every day. Understanding this adds emotional depth to a visit. The decorative beauty does not erase hardship—it coexists with it, and perhaps offered moments of psychological relief in times when relief was scarce. In that tension lies much of the site’s enduring power.
Post-war transformations and changing medicine
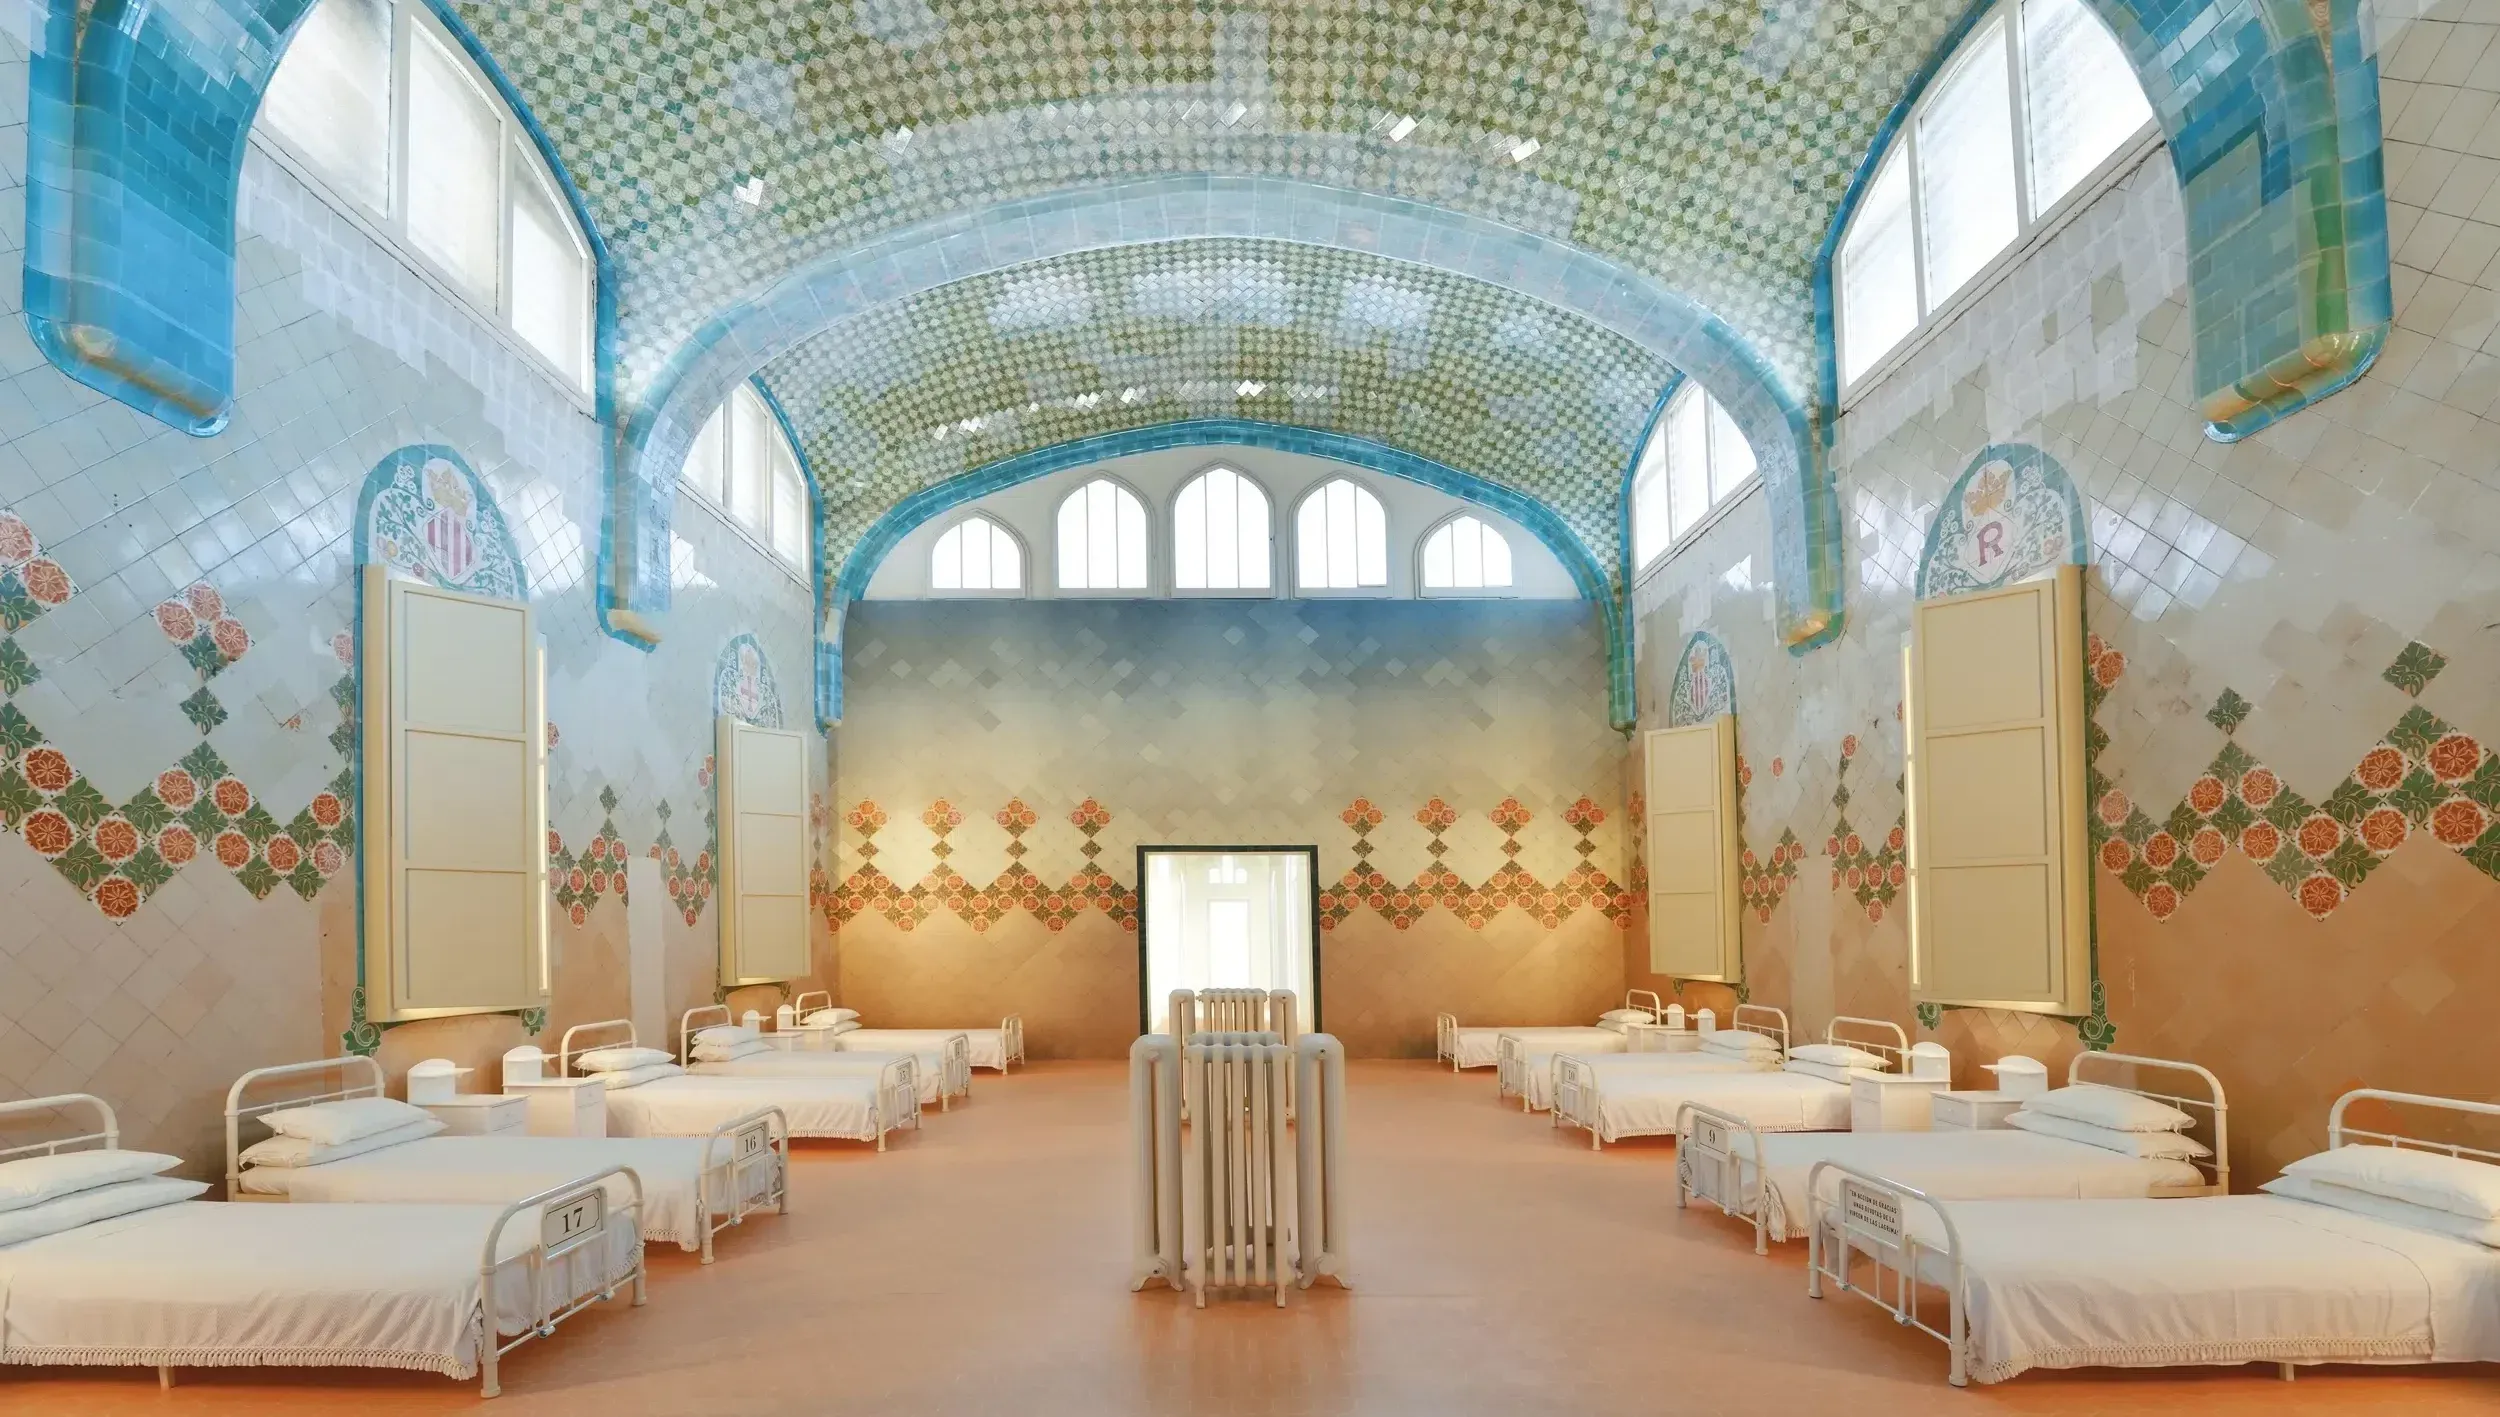
As medicine evolved rapidly in the mid- and late-20th century, hospitals required new technologies, specialized equipment, and different spatial standards. Sant Pau adapted, but adaptation was never simple inside heritage structures designed for earlier medical paradigms. New demands sometimes clashed with historic fabric, producing layered interventions that reflected necessity more than architectural purity. This is common in long-lived healthcare institutions, where function cannot pause for ideal conservation timelines.
Eventually, many clinical activities moved to newer facilities better suited to contemporary care models. That transition could have led to abandonment or severe loss, as happened to many historic complexes elsewhere. Instead, Sant Pau entered a new phase in which preservation, interpretation, and selective reuse became central goals. The site’s identity shifted from purely clinical infrastructure to shared cultural heritage, without erasing its medical memory.
Decline, protection, and UNESCO recognition
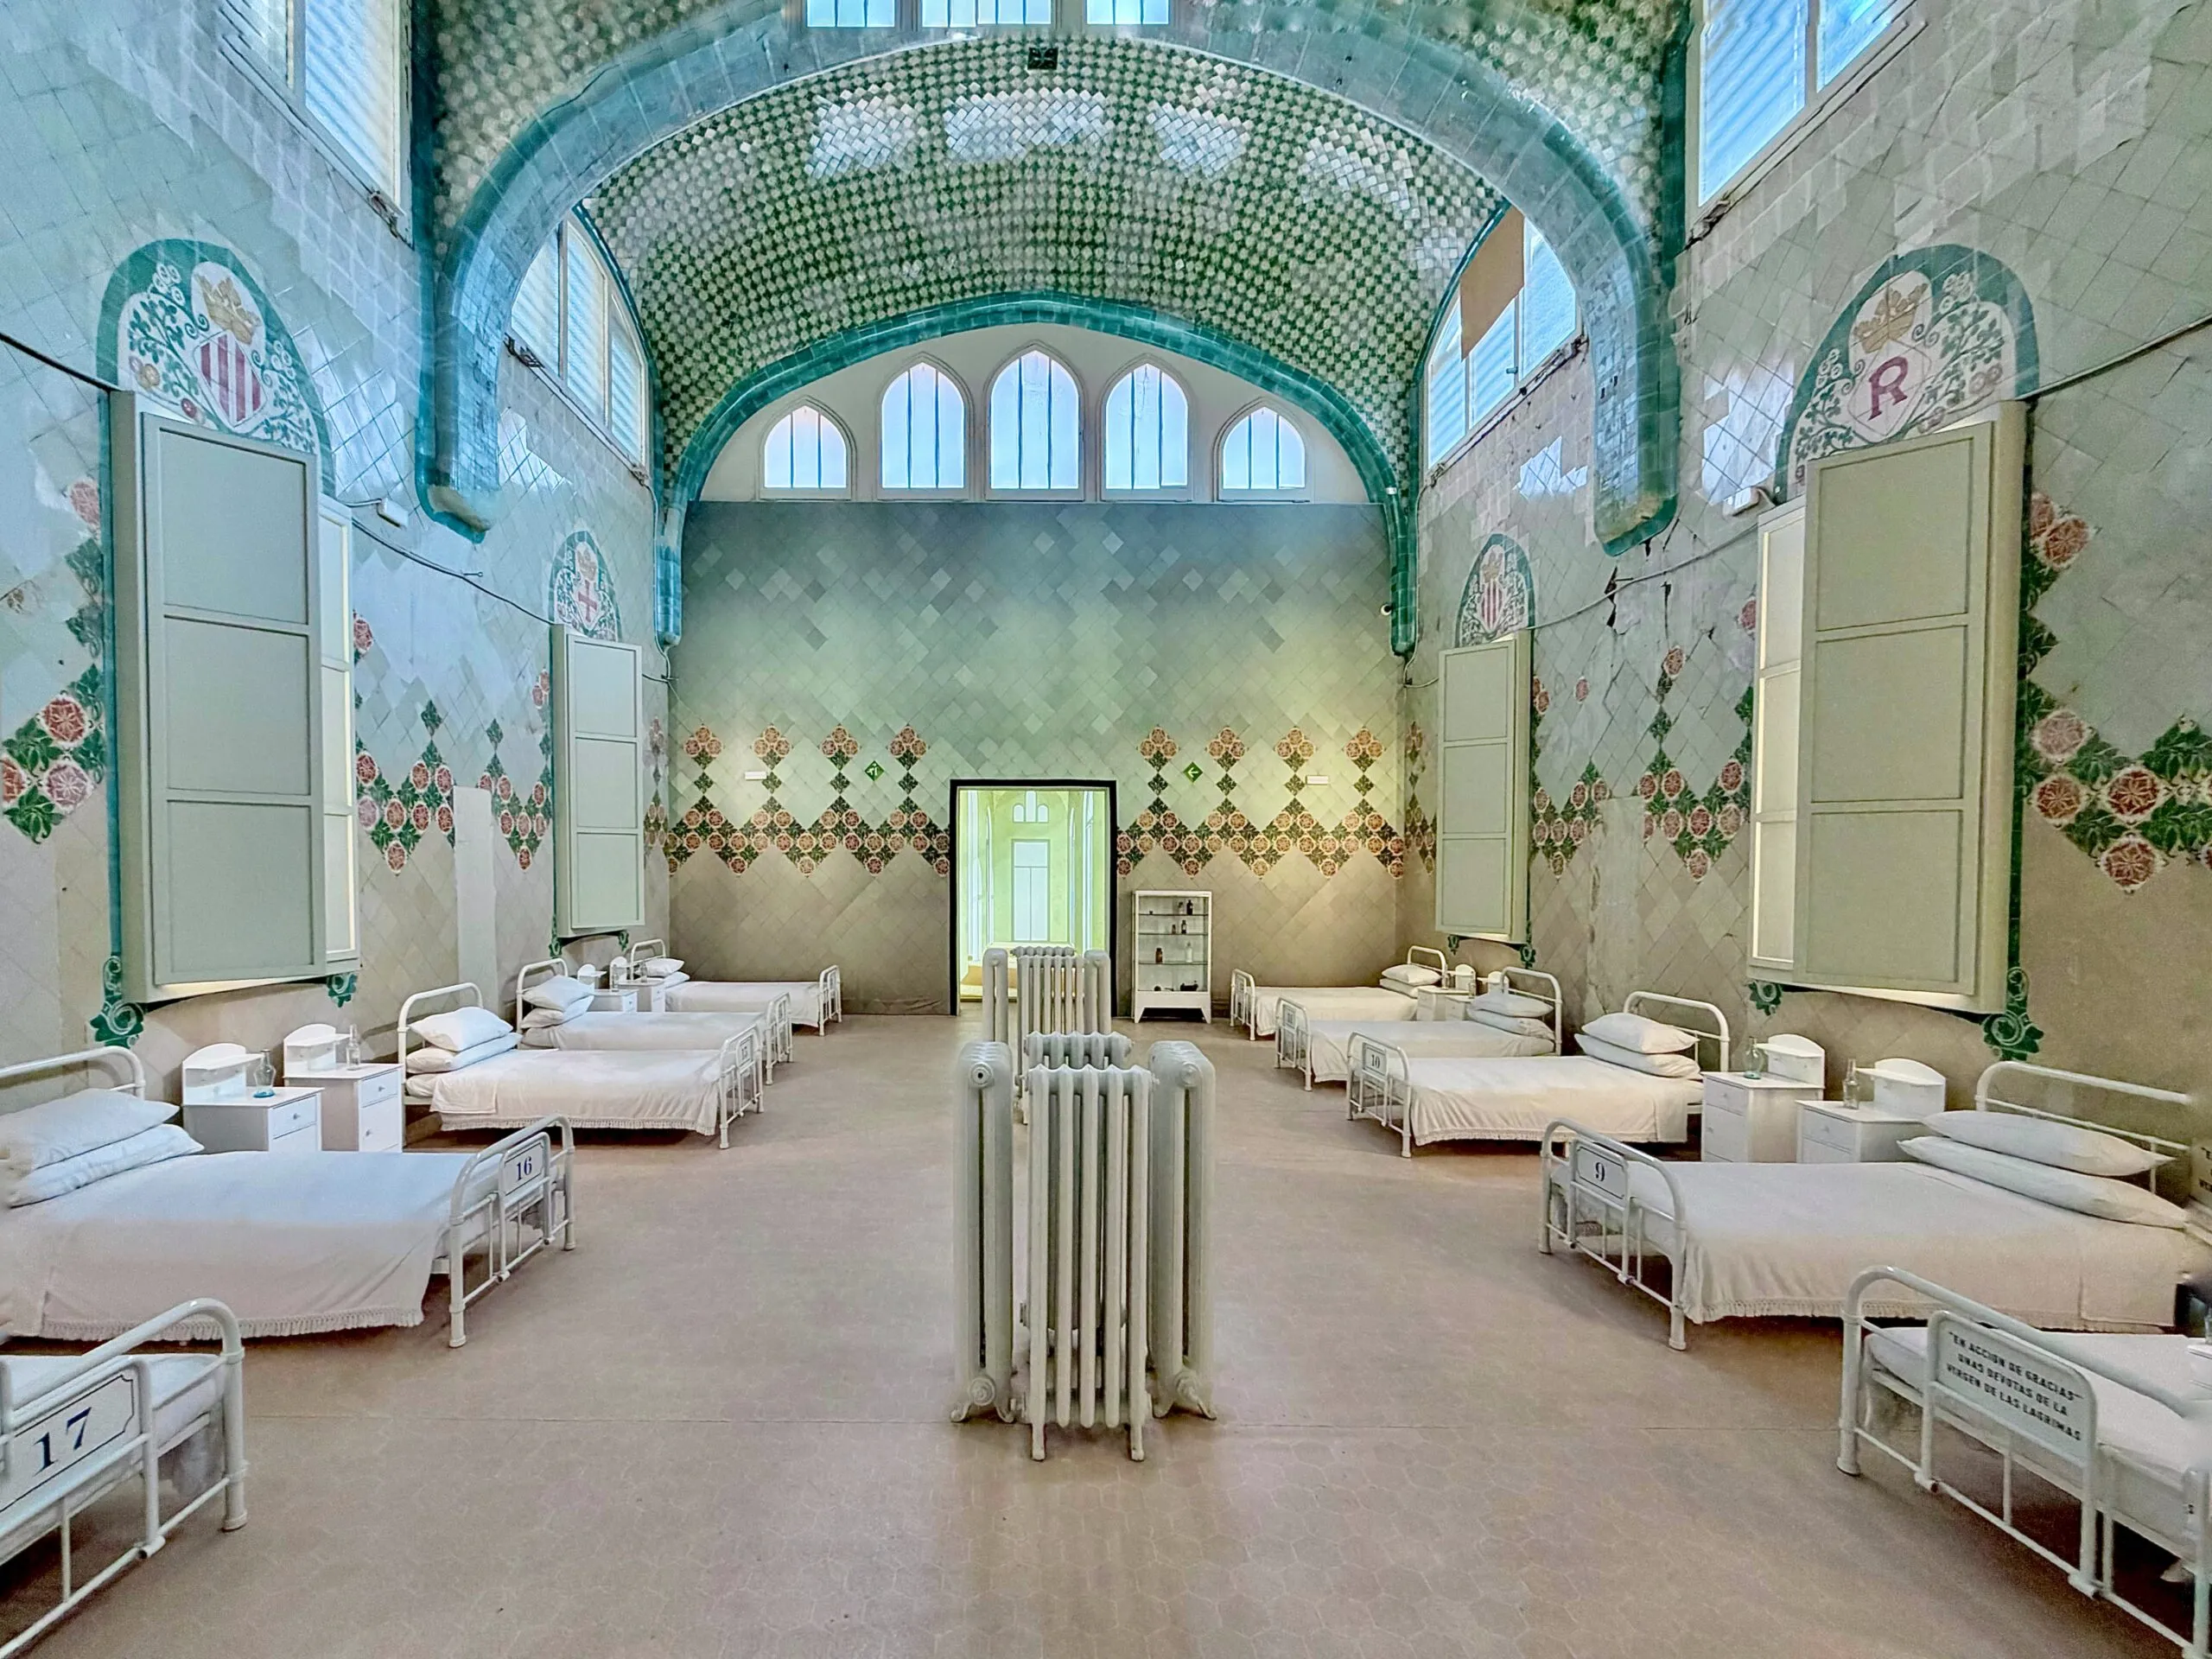
Before restoration, parts of the complex showed clear signs of fatigue: weathered surfaces, compromised details, and the accumulated wear of decades of intense use. Heritage advocates, institutions, and specialists increasingly emphasized that Sant Pau was not just locally important but globally significant. Its urban-scale modernist planning, integrated arts, and social history made it exceptional within international architectural heritage.
UNESCO World Heritage recognition, shared with other key modernist works in Barcelona, helped frame Sant Pau as a site of universal value. This status strengthened protection efforts and widened public awareness, but it also increased responsibility: conservation had to be rigorous, historically informed, and sustainable over time. Recognition is never an endpoint; it is a commitment to ongoing care.
Restoration as cultural archaeology
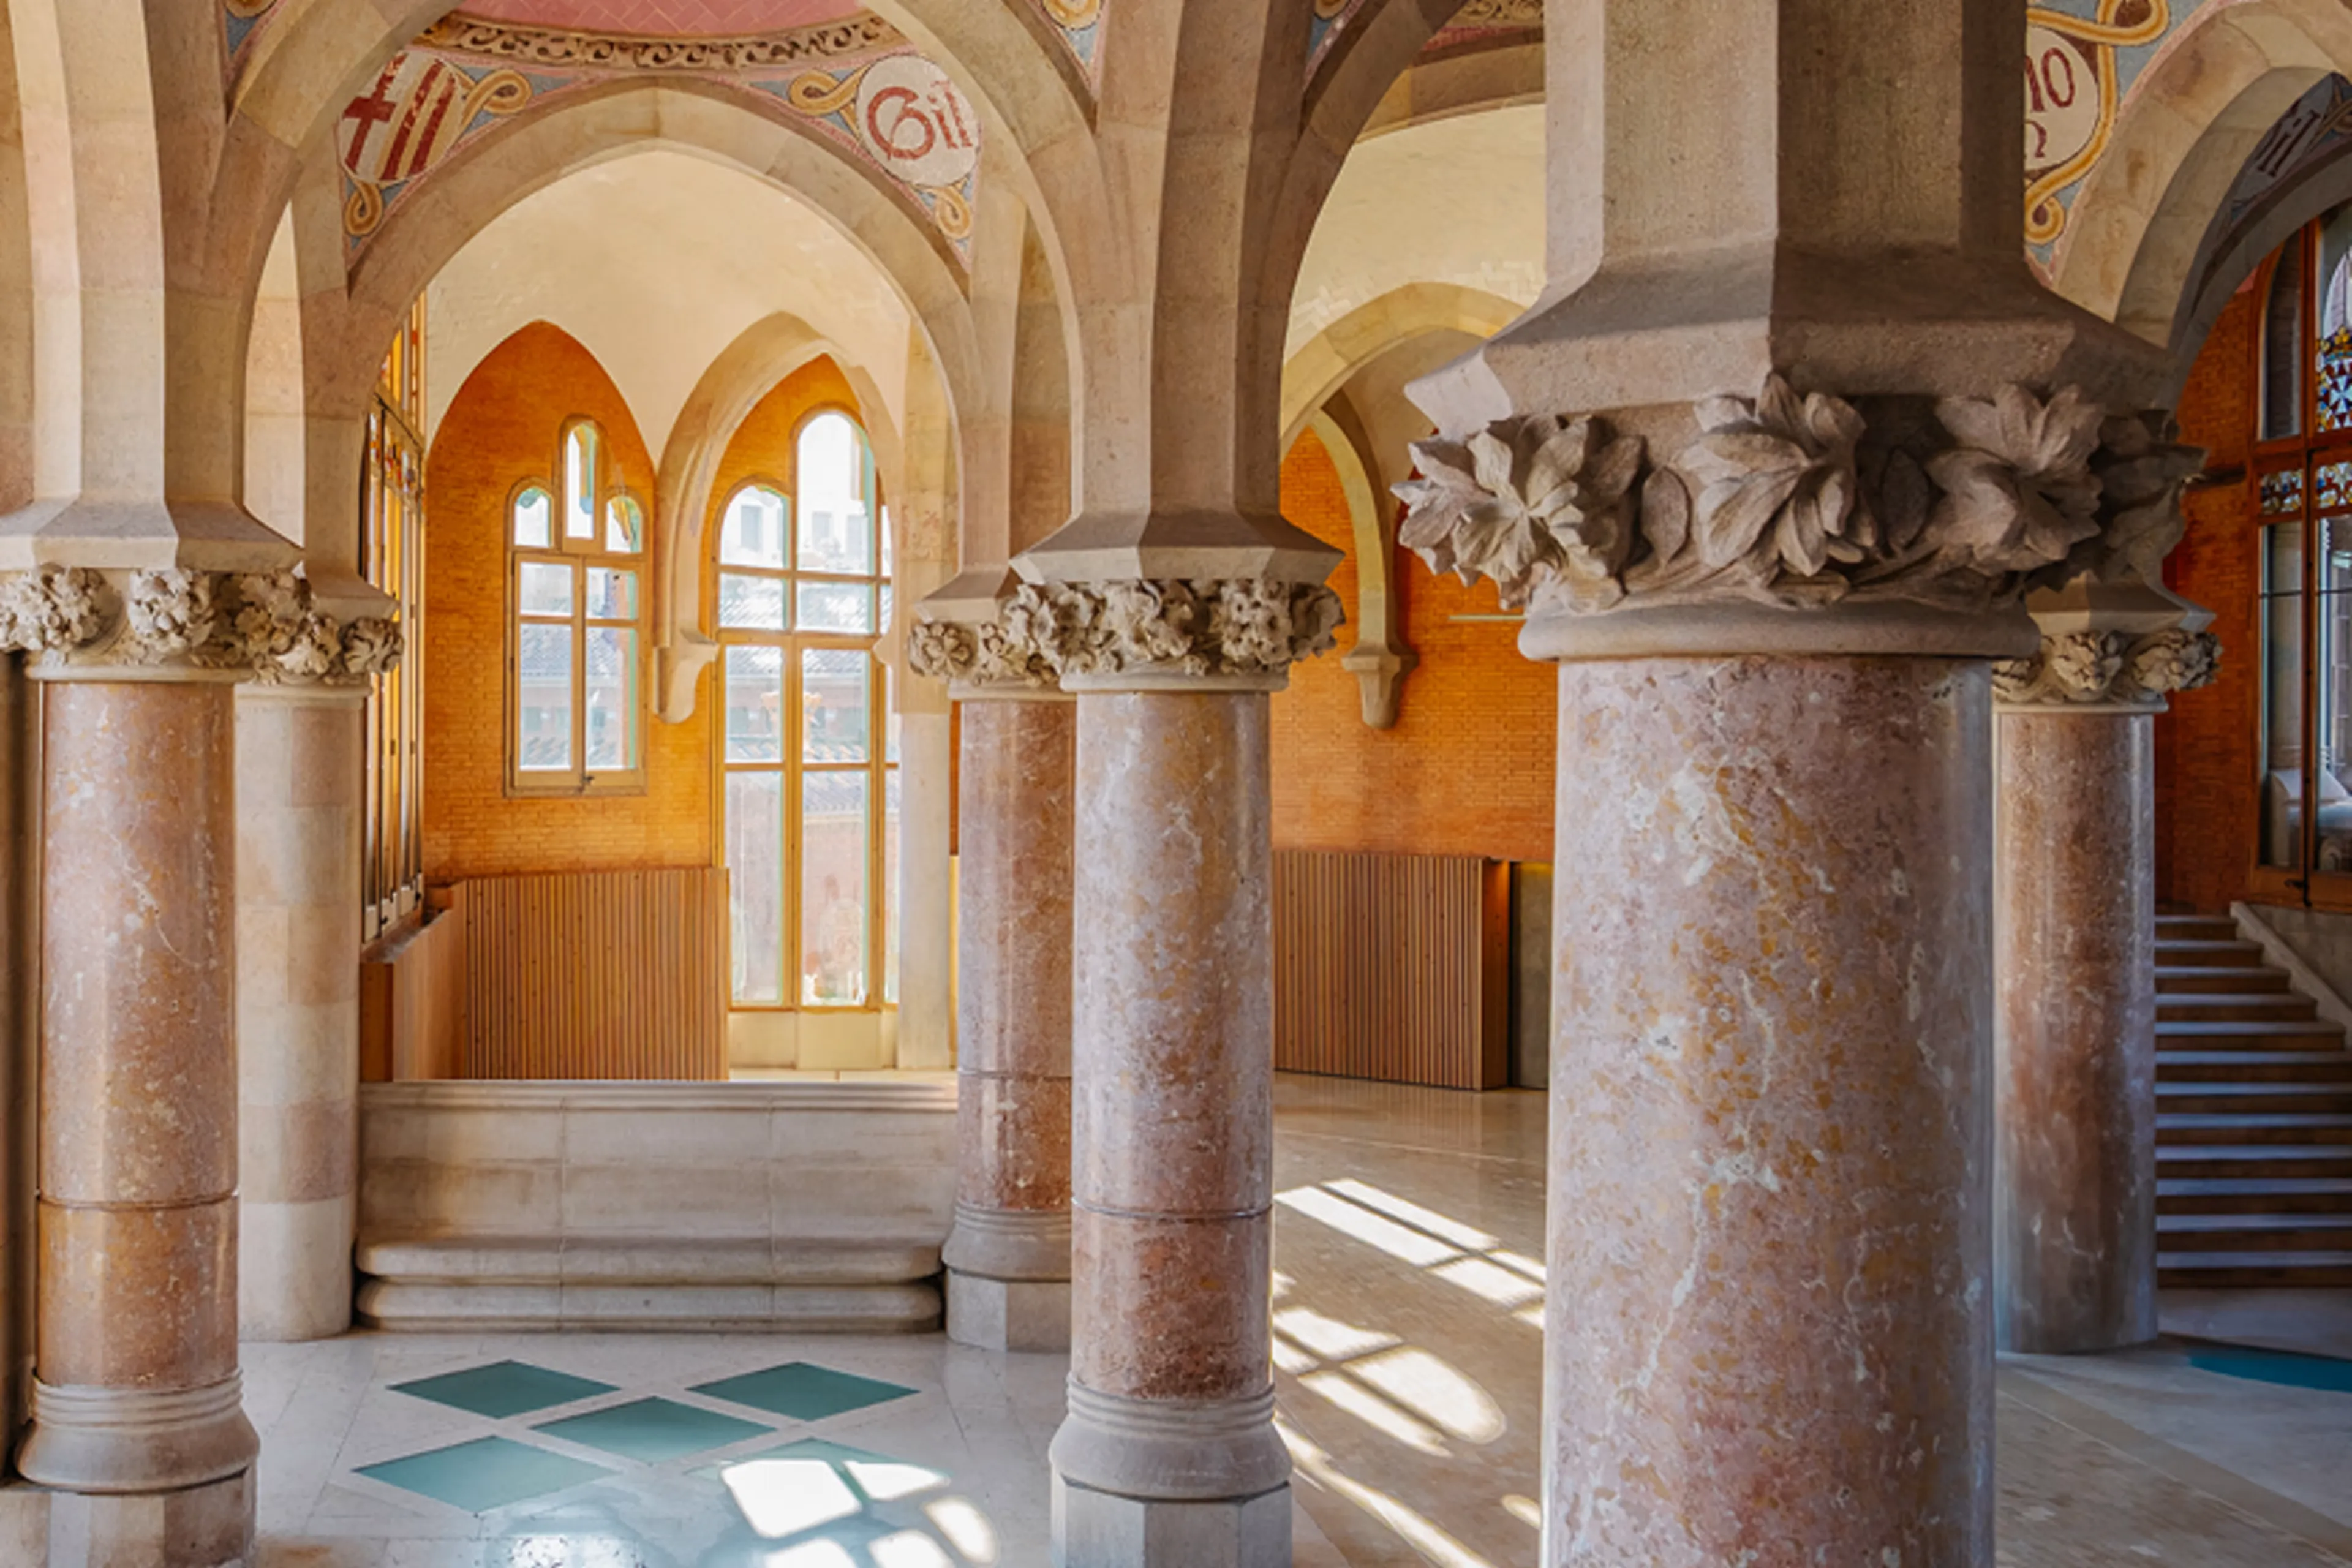
The restoration of Sant Pau has often been described as one of Barcelona’s most ambitious heritage projects, and for good reason. Conservators, historians, architects, and artisans worked across disciplines to recover original colors, materials, and decorative programs while stabilizing structural systems and adapting buildings for contemporary use. In many areas, restoration required detective work: studying archives, traces of pigments, construction records, and previous alterations to decide how best to intervene.
This process is sometimes compared to archaeology, not because the site was buried, but because its layers had to be interpreted carefully rather than stripped away blindly. Good restoration does not freeze a monument in fantasy perfection; it clarifies what is authentic, legible, and meaningful. At Sant Pau, visitors can sense this intelligence in the balance between renewed brilliance and historical depth.
What visitors can still read in the architecture
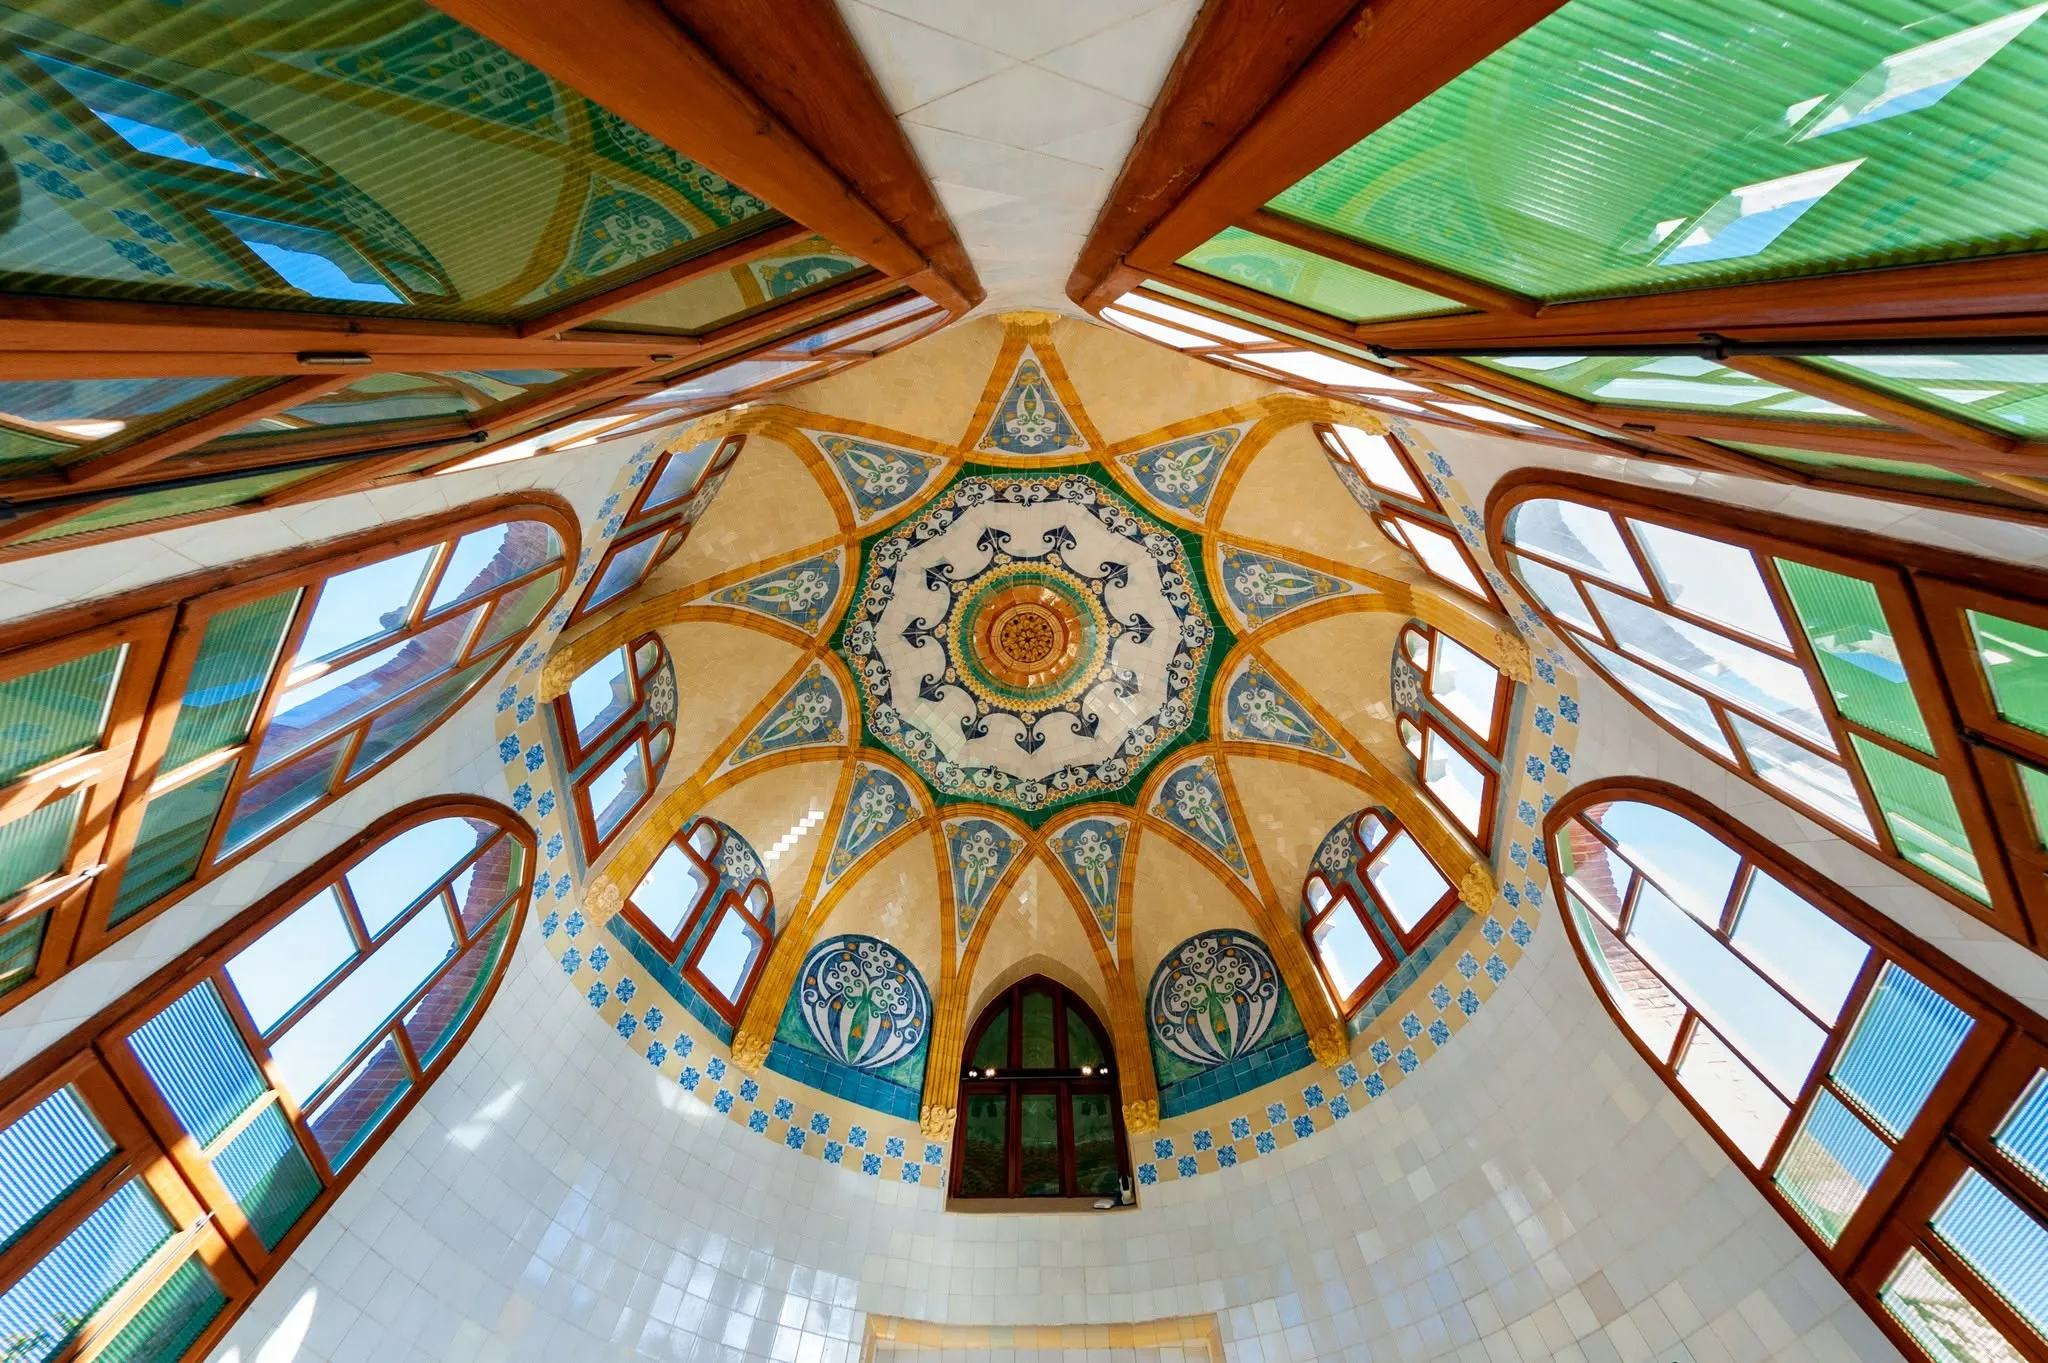
Even without specialist training, visitors can read powerful clues throughout the complex: orientation for daylight, pavilion separation for hygiene, decorative symbols linked to civic values, and circulation routes that reveal how staff and services moved discreetly. Exhibitions help decode these layers, but the architecture itself remains the primary text. Look up, and ceilings narrate ambition; look down, and floor patterns guide movement; look outward, and gardens structure breathing space between functions.
A useful strategy is to alternate scales: first admire the monumental composition, then zoom into details like ironwork joints, ceramic inscriptions, carved capitals, or stained-glass motifs. This shift from panorama to craftsmanship turns the visit into an active reading experience. You are not simply observing a preserved site—you are decoding decisions made by people who believed design could improve public life.
Sant Pau’s role in Barcelona today
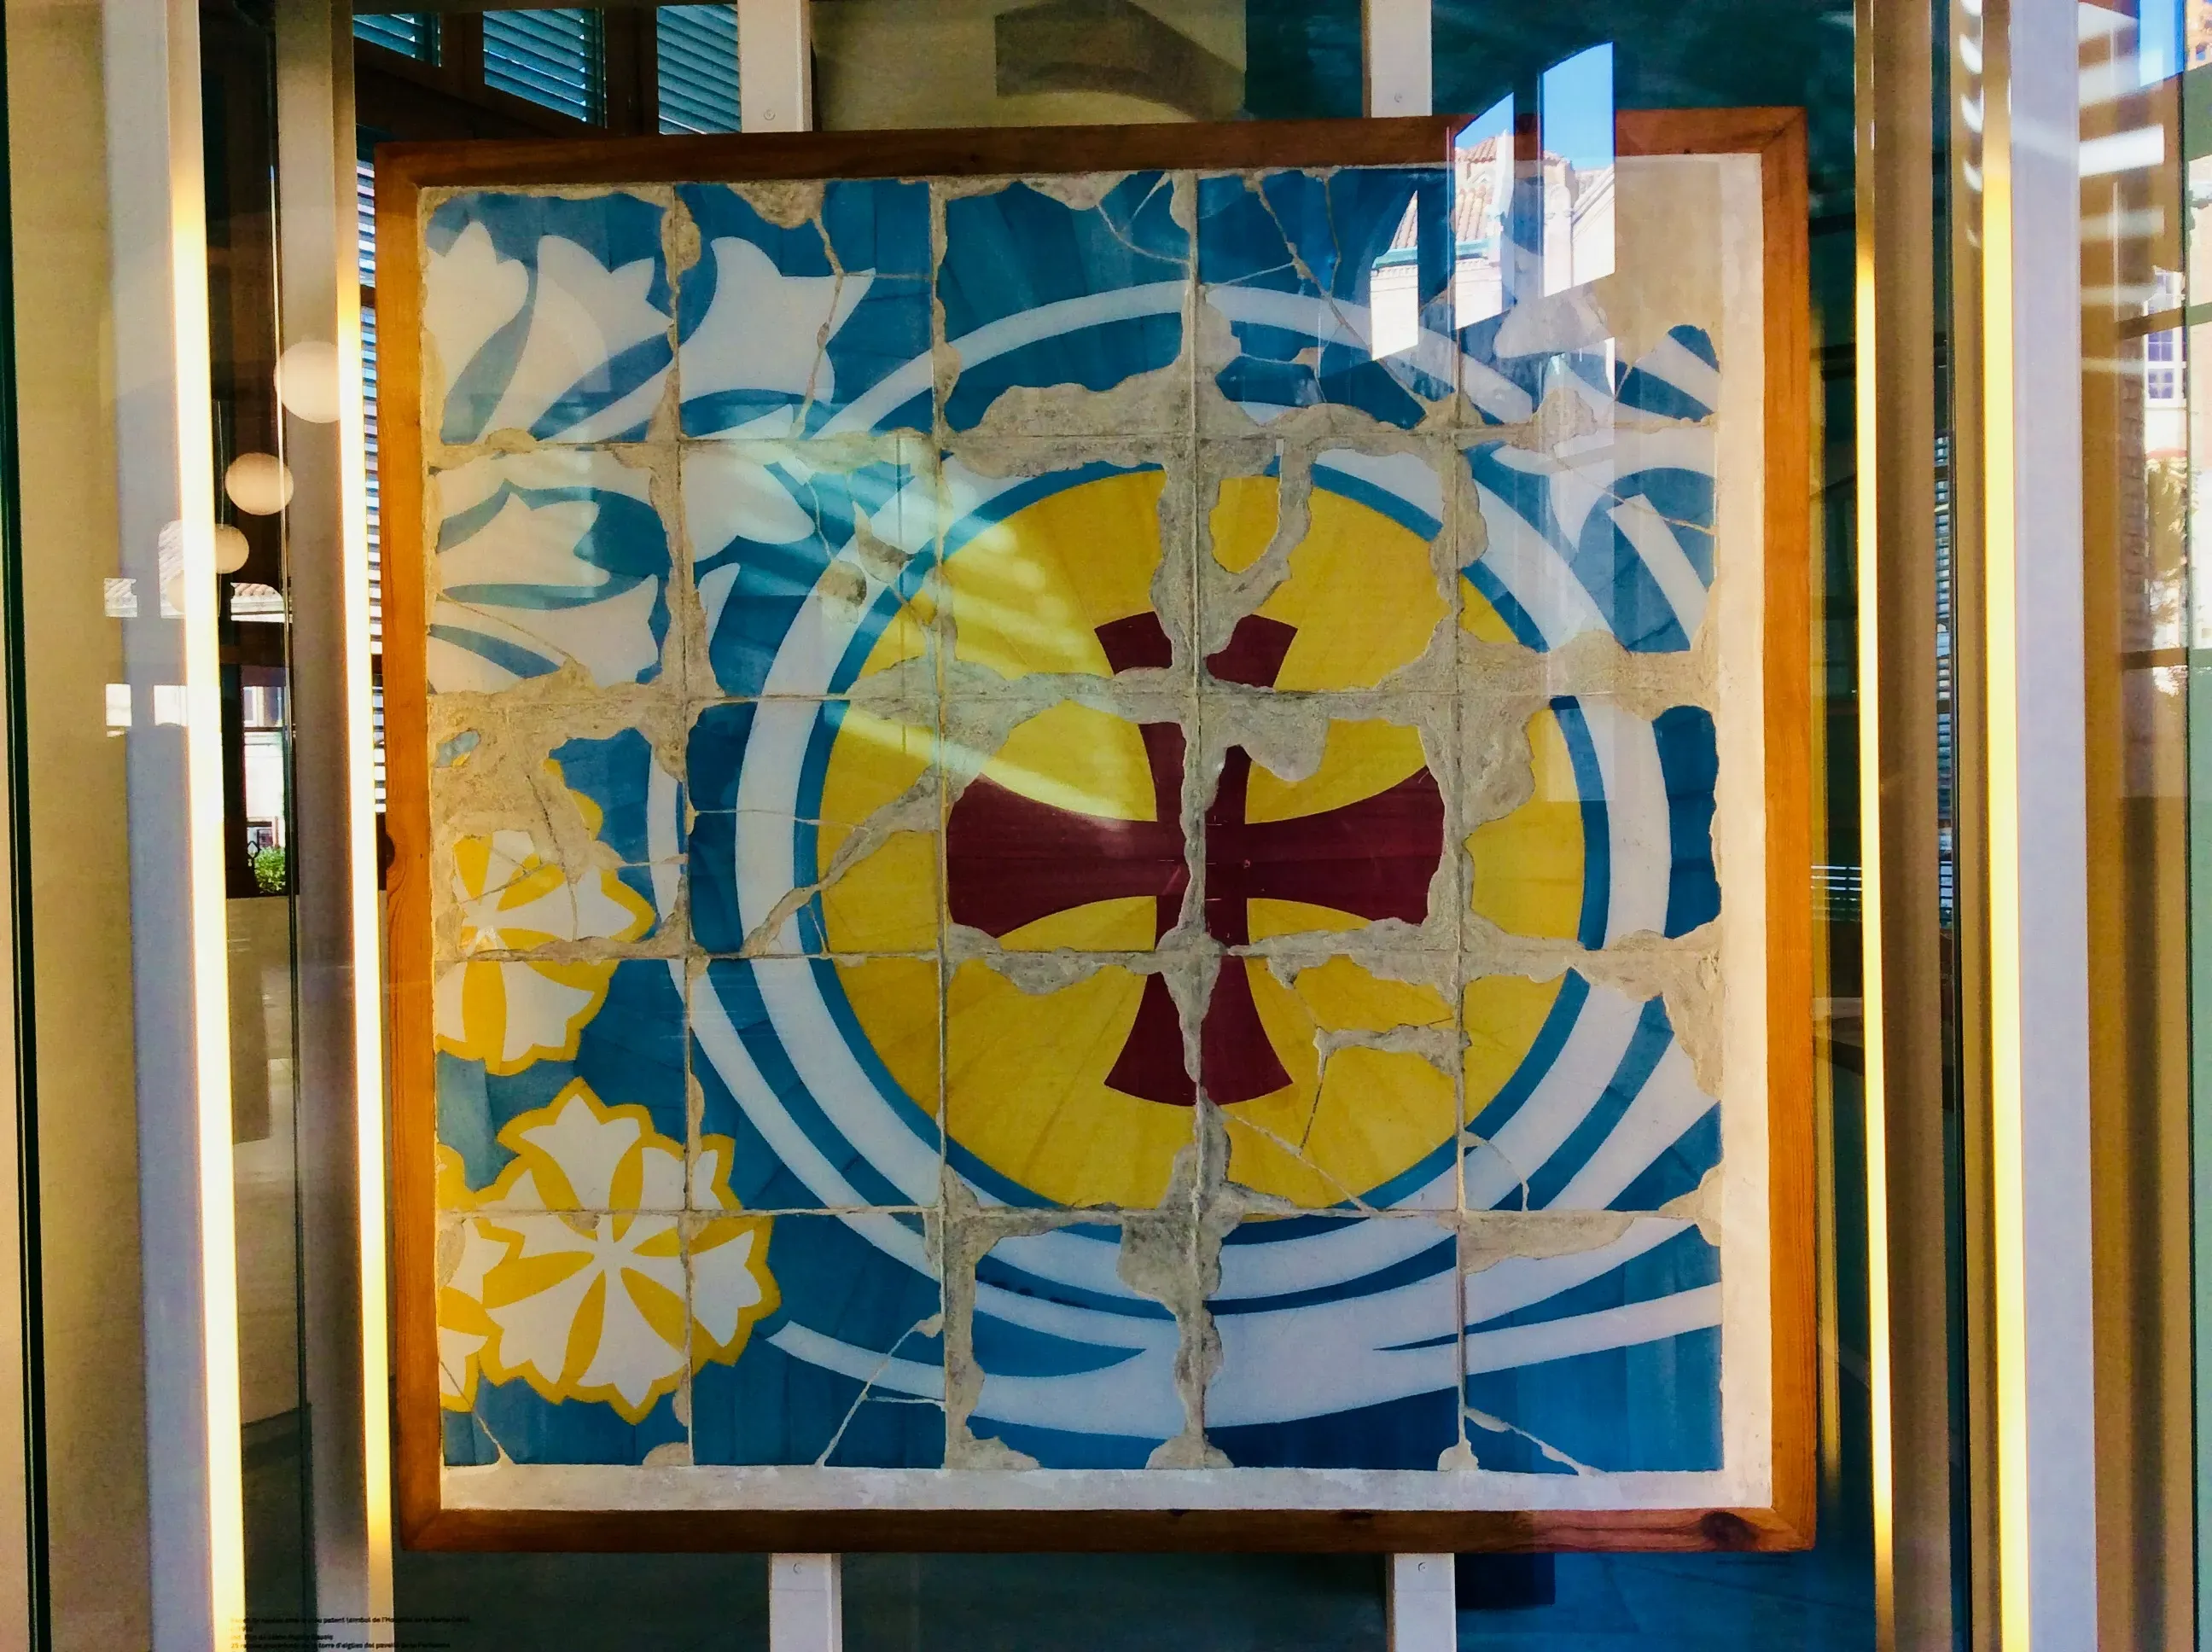
Today, Sant Pau functions as a cultural, institutional, and educational space that welcomes both locals and international visitors. Conferences, exhibitions, and public programs coexist with heritage interpretation, creating a site that is alive rather than static. This contemporary role is important: it ensures that maintenance, research, and public engagement remain active processes instead of occasional campaigns.
For Barcelona, Sant Pau also broadens the visitor map beyond a few heavily concentrated landmarks. It offers a quieter, more reflective encounter with the city’s modernist heritage and invites people to spend time in a neighborhood context, not just in iconic postcard zones. In that sense, the site contributes to a more balanced and sustainable cultural itinerary for the city.
Practical ways to explore with intention
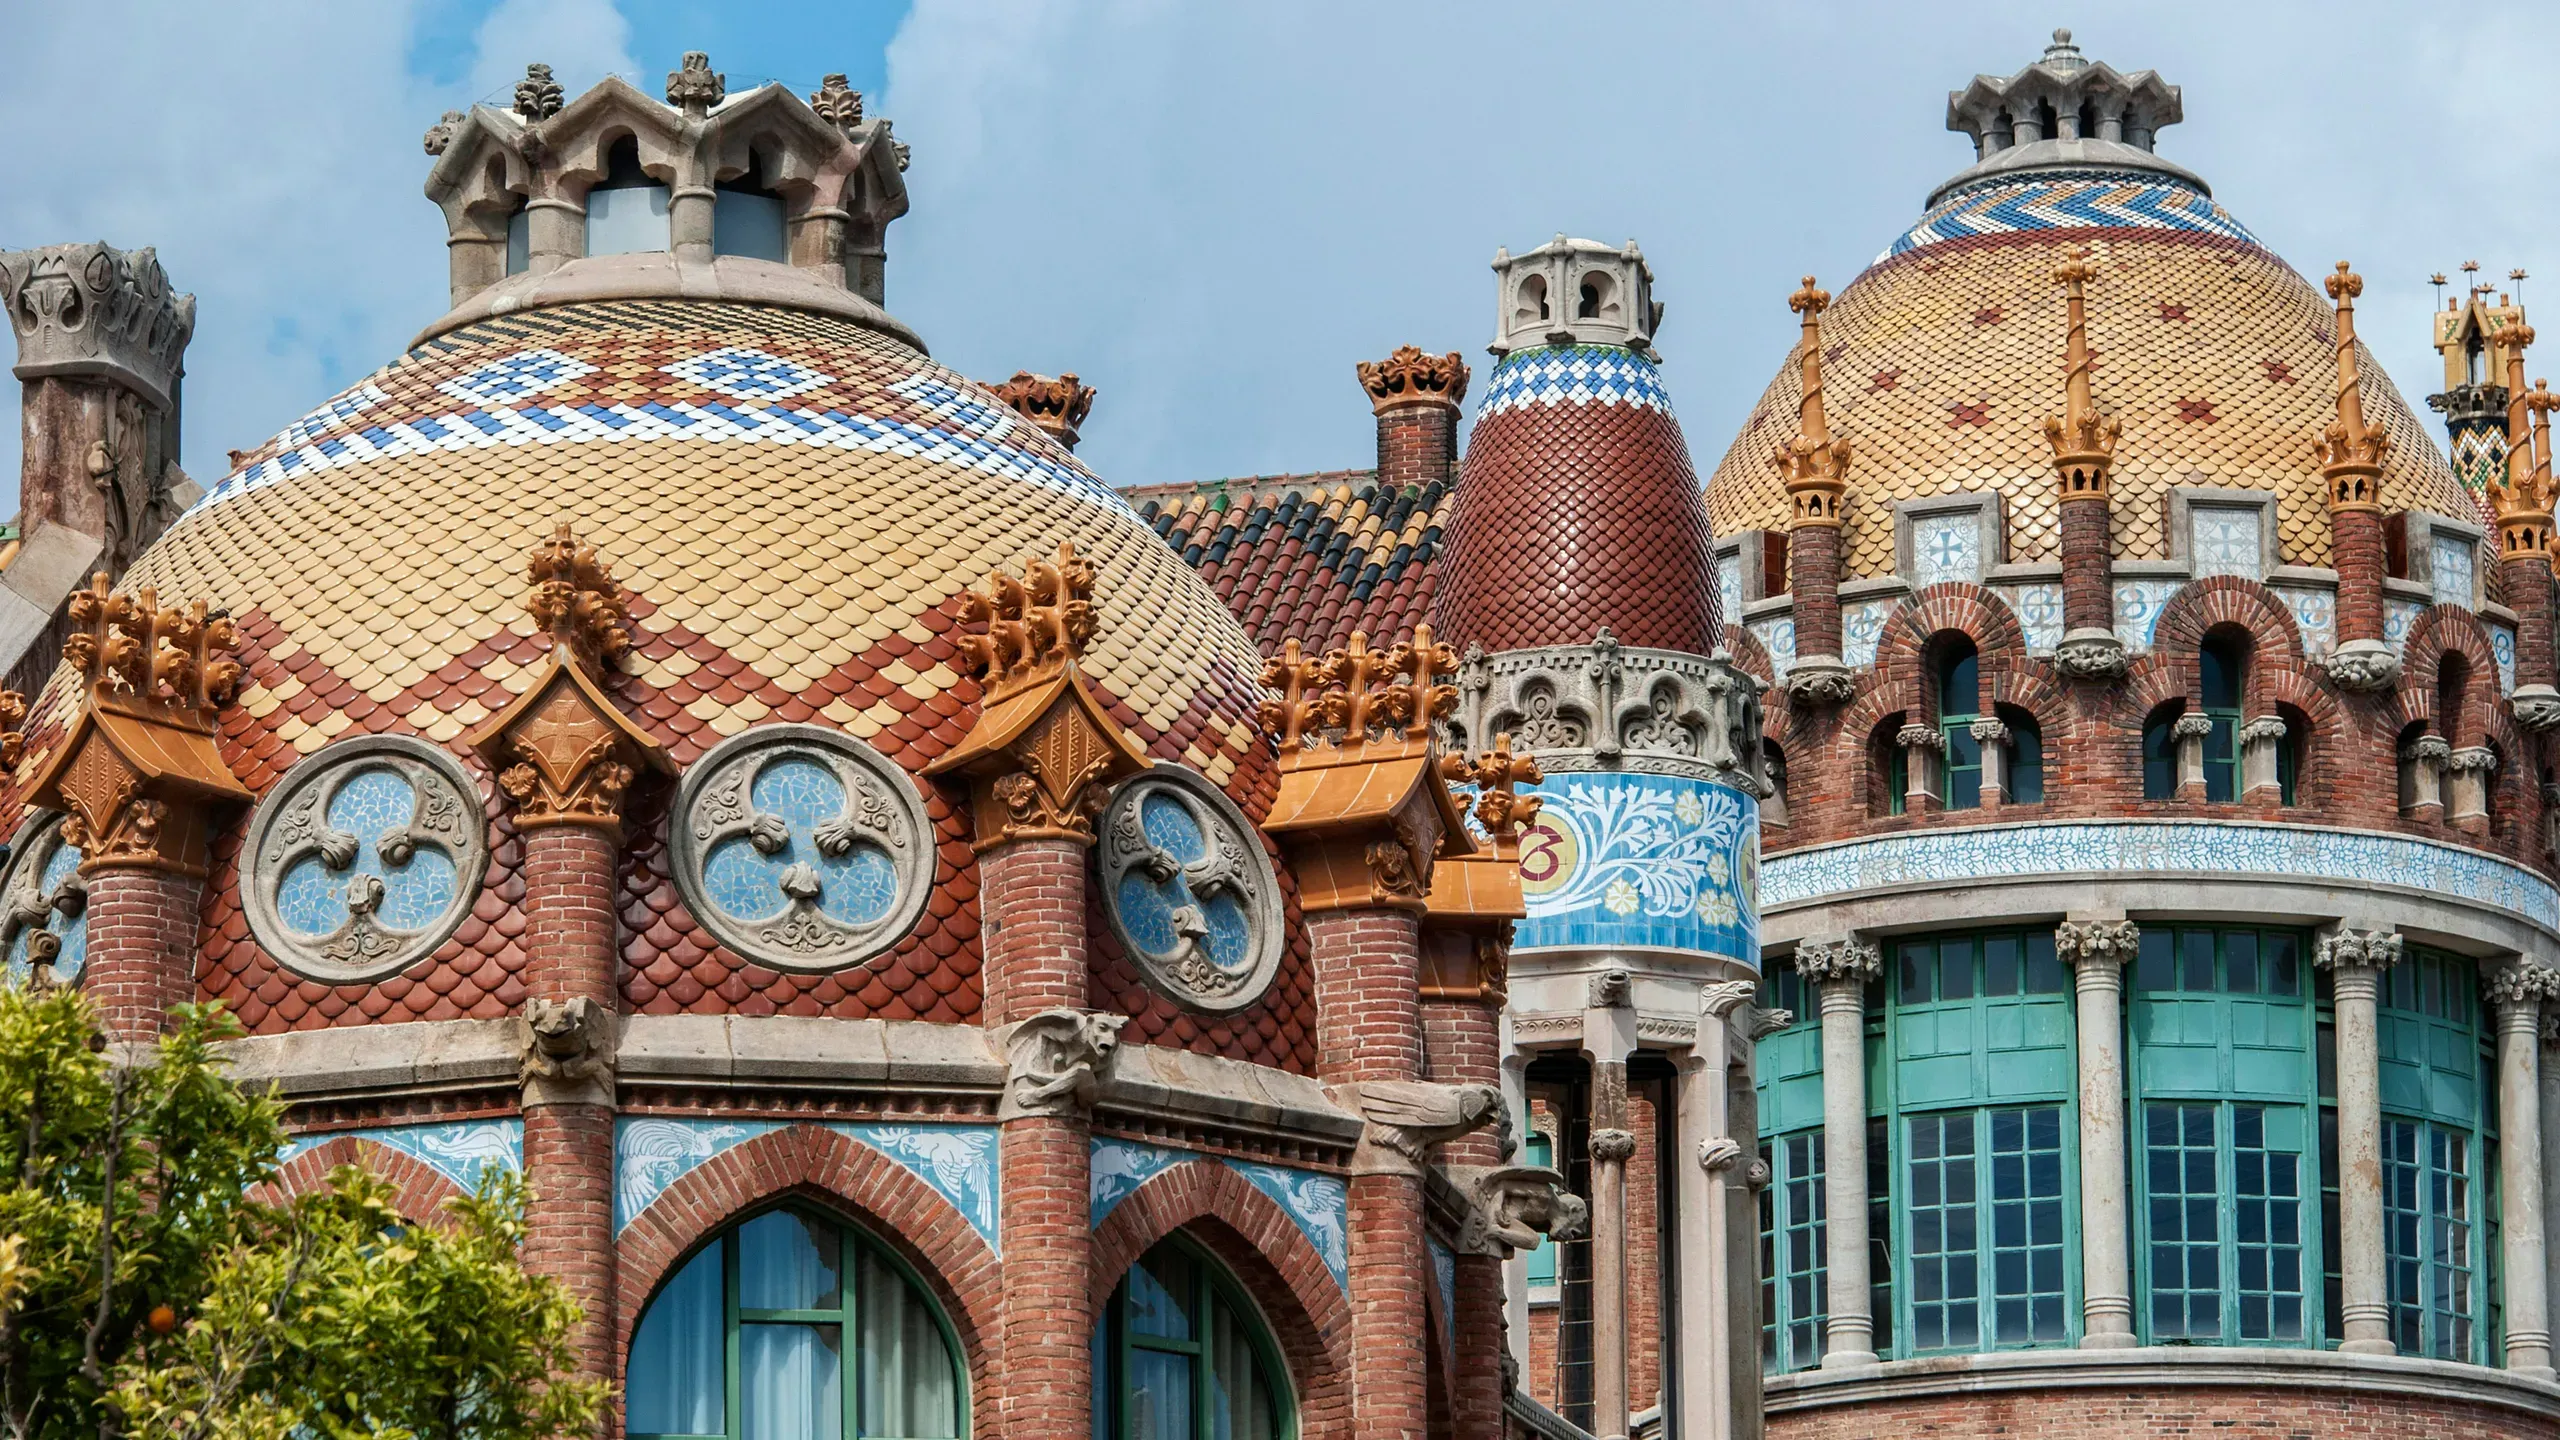
If you want to get the most from Sant Pau, visit with intention rather than speed. Reserve enough time, begin with a broad overview from the main axis, then move pavilion by pavilion. Pause in the gardens between interiors to reset your attention. Read selected panels instead of all text at once, and return to elements that catch your eye. This rhythm creates a richer memory than a fast circuit.
Many travelers pair Sant Pau with Sagrada Família on the same day, often linked by a walk along Avinguda de Gaudí. It works well, but only if you avoid over-scheduling. Sant Pau rewards patience: the subtle transitions of light, color, and scale are part of its meaning. Give it that time, and the visit becomes not just informative, but deeply atmospheric.
Why Sant Pau still feels radically contemporary
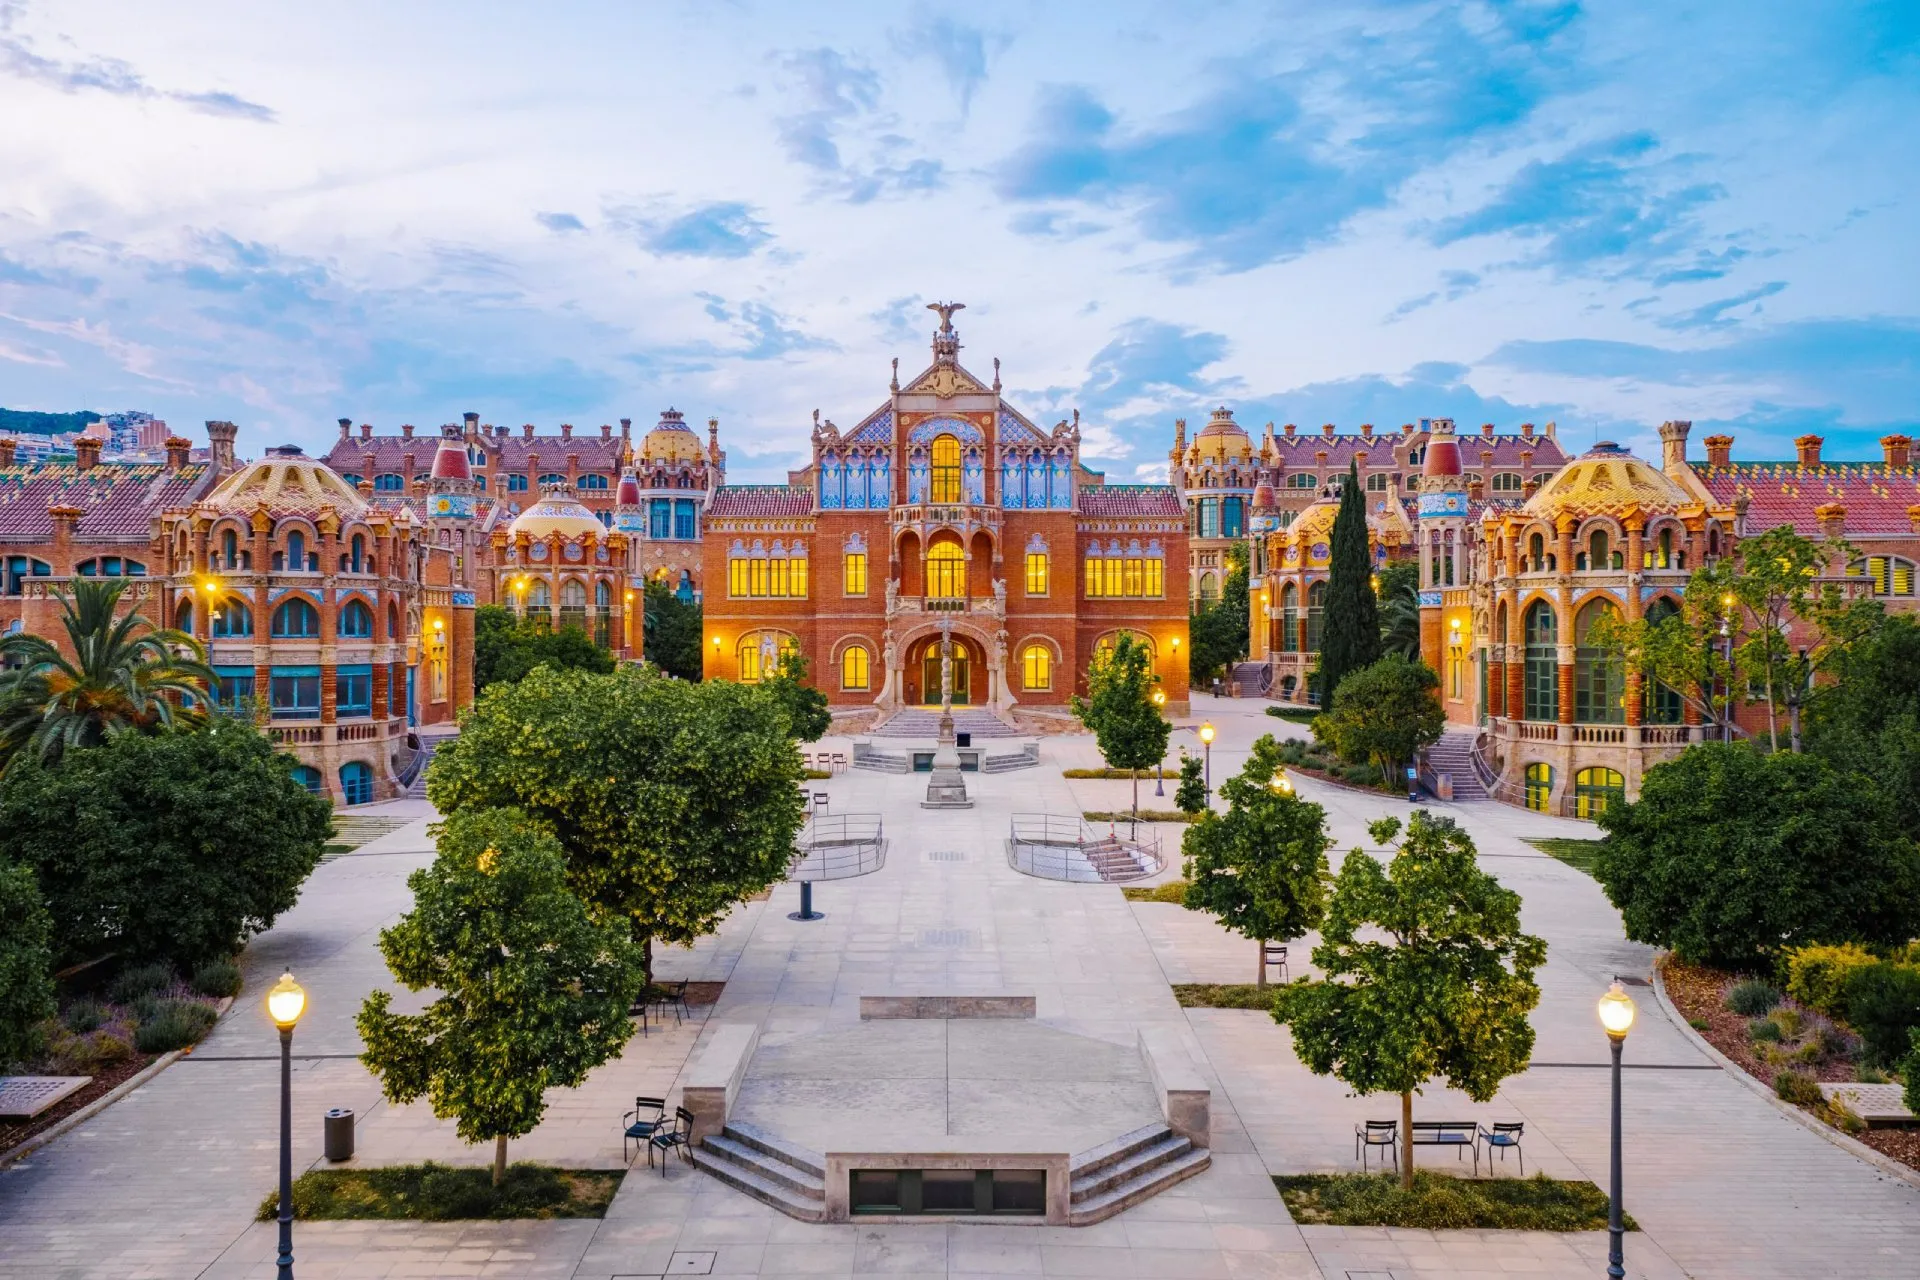
Sant Pau was born from a bold hypothesis: that technical efficiency, emotional wellbeing, and civic beauty can and should coexist in public institutions. More than a century later, that proposition feels remarkably current. Cities everywhere are rethinking healthcare design, public space, and social infrastructure through the lens of dignity, mental health, and equitable access. Sant Pau anticipated these debates long before they became global policy language.
That is why the site stays with people. It is visually stunning, yes, but its deeper impact comes from ideas made tangible: light as care, ornament as respect, planning as empathy. In a time when many urban systems feel hurried and impersonal, Sant Pau offers a persuasive counterexample. It reminds us that public architecture can be efficient without being cold, and beautiful without being superficial.
Table of Contents
From medieval charity to modern public health
The story of Sant Pau begins long before the colorful domes that visitors know today. Its roots reach back to Barcelona’s medieval charitable tradition, when hospitals were places of social duty as much as medicine. Over centuries, as the city grew and industrialized, older healthcare structures became insufficient for a rapidly expanding population facing new urban realities: crowding, epidemics, and changing scientific knowledge. By the late 19th century, Barcelona needed not only a bigger hospital, but a different idea of what a hospital could be—cleaner, brighter, more rational, and more humane.
That transition mirrors a larger European shift from improvised care to structured public health. In Barcelona, this transformation was also civic and cultural: healthcare was linked to education, dignity, and urban identity. Sant Pau emerged at this intersection, inheriting a legacy of charity while embracing modern planning, engineering, and social ambition. Seen this way, the site is not simply a beautiful architectural ensemble; it is a physical record of a city deciding that care should be both scientifically advanced and profoundly human.
Domènech i Montaner’s visionary masterplan
When Lluís Domènech i Montaner took on the project, he did not design a single monumental block. He designed an entire healthcare campus made of specialized pavilions, connected but separated, monumental yet practical. This was revolutionary in hospital planning at the time. Instead of concentrating all functions in dense corridors, the pavilion system improved ventilation, reduced contagion risk, and created distinct environments for different medical needs. It was architecture serving clinical logic, not just aesthetics.
And yet aesthetics were never treated as secondary. Domènech believed that environment could influence emotional wellbeing, and by extension, recovery. He worked with artisans, sculptors, and ceramicists to create spaces where color, symbolism, and craftsmanship were part of daily experience. His plan combined strict spatial order with lyrical detail: axial alignments, courtyards, decorative programs, and an orchestration of light that guided movement naturally. The result remains astonishing today because it solves technical problems while still feeling poetic.
Why color, art, and sunlight mattered in medicine
In early 20th-century hospital thinking, hygiene and sunlight became central concerns. Sant Pau embraced these principles decisively, but interpreted them through the language of Catalan modernisme. Large windows invited daylight deep into interiors, reducing gloom and improving ventilation. Decorative ceramics were not only beautiful; they were also practical, durable, and easier to maintain than many alternatives. The architecture worked on both sensory and functional levels.
What makes Sant Pau so compelling is the refusal to separate utility from beauty. Relief sculpture, mosaics, stained glass, and painted motifs shaped a visual world that signaled respect for patients. Even when treatment options were limited compared to modern medicine, the setting communicated care and dignity. This idea—that architecture can help humanize difficult experiences—still resonates strongly with contemporary discussions about healing environments, trauma-informed design, and patient-centered care.
Pavilions as a functional urban network
Walking through Sant Pau today, visitors often notice how the complex behaves like a small city. Each pavilion has identity and purpose, yet all are integrated through paths, sightlines, and subterranean corridors. Those underground passages were crucial to operations: they enabled movement of equipment, supplies, and staff while preserving order above ground and reducing disruption to patient areas. In modern terms, it was a sophisticated logistics system hidden beneath a serene architectural landscape.
This layered circulation demonstrates Domènech’s strategic intelligence. Public-facing beauty and backstage efficiency coexist without conflict. The gardens are not decorative leftovers; they are spatial lungs between buildings. The distances are not accidental; they structure rhythm, privacy, and airflow. Even for visitors without architectural training, the system feels intuitive, which is often a sign of excellent planning. Sant Pau teaches that complex institutions can be both readable and graceful when design is approached holistically.
Craftsmanship, symbolism, and Catalan identity
Sant Pau is also a cultural manifesto in brick, stone, and ceramic. The decorative language draws from nature, Christian iconography, civic symbolism, and references to Catalan artistic identity at a moment of strong cultural self-definition. Floral forms, coats of arms, allegorical figures, and inscriptions are not random ornaments; they build a narrative about knowledge, solidarity, and collective responsibility. The complex tells visitors, quietly but firmly, that public healthcare is part of civilization’s moral project.
Behind these details stand generations of craftspeople whose work often receives less attention than famous architects. Sculptors, mosaic artists, blacksmiths, and glassmakers translated design ideas into tactile reality with extraordinary precision. Their contributions are a key reason Sant Pau feels alive rather than museum-like. You do not only read the architecture intellectually—you feel its texture, color temperature, and rhythm at human scale. It is craftsmanship as public language.
War, scarcity, and hospital life in hard times
Like Barcelona itself, Sant Pau lived through turbulent decades marked by social unrest, war, political change, and material scarcity. During these periods, the hospital’s elegant architecture framed realities that were often harsh: overcrowding, urgent care, constrained resources, and the pressure of serving a population in crisis. The pavilions witnessed not only medical routines but also the emotional intensity of families waiting, staff improvising, and communities depending on public institutions for survival.
These chapters complicate any purely aesthetic reading of the site. Sant Pau was never just an architectural showpiece; it was a working hospital where difficult decisions were made every day. Understanding this adds emotional depth to a visit. The decorative beauty does not erase hardship—it coexists with it, and perhaps offered moments of psychological relief in times when relief was scarce. In that tension lies much of the site’s enduring power.
Post-war transformations and changing medicine
As medicine evolved rapidly in the mid- and late-20th century, hospitals required new technologies, specialized equipment, and different spatial standards. Sant Pau adapted, but adaptation was never simple inside heritage structures designed for earlier medical paradigms. New demands sometimes clashed with historic fabric, producing layered interventions that reflected necessity more than architectural purity. This is common in long-lived healthcare institutions, where function cannot pause for ideal conservation timelines.
Eventually, many clinical activities moved to newer facilities better suited to contemporary care models. That transition could have led to abandonment or severe loss, as happened to many historic complexes elsewhere. Instead, Sant Pau entered a new phase in which preservation, interpretation, and selective reuse became central goals. The site’s identity shifted from purely clinical infrastructure to shared cultural heritage, without erasing its medical memory.
Decline, protection, and UNESCO recognition
Before restoration, parts of the complex showed clear signs of fatigue: weathered surfaces, compromised details, and the accumulated wear of decades of intense use. Heritage advocates, institutions, and specialists increasingly emphasized that Sant Pau was not just locally important but globally significant. Its urban-scale modernist planning, integrated arts, and social history made it exceptional within international architectural heritage.
UNESCO World Heritage recognition, shared with other key modernist works in Barcelona, helped frame Sant Pau as a site of universal value. This status strengthened protection efforts and widened public awareness, but it also increased responsibility: conservation had to be rigorous, historically informed, and sustainable over time. Recognition is never an endpoint; it is a commitment to ongoing care.
Restoration as cultural archaeology
The restoration of Sant Pau has often been described as one of Barcelona’s most ambitious heritage projects, and for good reason. Conservators, historians, architects, and artisans worked across disciplines to recover original colors, materials, and decorative programs while stabilizing structural systems and adapting buildings for contemporary use. In many areas, restoration required detective work: studying archives, traces of pigments, construction records, and previous alterations to decide how best to intervene.
This process is sometimes compared to archaeology, not because the site was buried, but because its layers had to be interpreted carefully rather than stripped away blindly. Good restoration does not freeze a monument in fantasy perfection; it clarifies what is authentic, legible, and meaningful. At Sant Pau, visitors can sense this intelligence in the balance between renewed brilliance and historical depth.
What visitors can still read in the architecture
Even without specialist training, visitors can read powerful clues throughout the complex: orientation for daylight, pavilion separation for hygiene, decorative symbols linked to civic values, and circulation routes that reveal how staff and services moved discreetly. Exhibitions help decode these layers, but the architecture itself remains the primary text. Look up, and ceilings narrate ambition; look down, and floor patterns guide movement; look outward, and gardens structure breathing space between functions.
A useful strategy is to alternate scales: first admire the monumental composition, then zoom into details like ironwork joints, ceramic inscriptions, carved capitals, or stained-glass motifs. This shift from panorama to craftsmanship turns the visit into an active reading experience. You are not simply observing a preserved site—you are decoding decisions made by people who believed design could improve public life.
Sant Pau’s role in Barcelona today
Today, Sant Pau functions as a cultural, institutional, and educational space that welcomes both locals and international visitors. Conferences, exhibitions, and public programs coexist with heritage interpretation, creating a site that is alive rather than static. This contemporary role is important: it ensures that maintenance, research, and public engagement remain active processes instead of occasional campaigns.
For Barcelona, Sant Pau also broadens the visitor map beyond a few heavily concentrated landmarks. It offers a quieter, more reflective encounter with the city’s modernist heritage and invites people to spend time in a neighborhood context, not just in iconic postcard zones. In that sense, the site contributes to a more balanced and sustainable cultural itinerary for the city.
Practical ways to explore with intention
If you want to get the most from Sant Pau, visit with intention rather than speed. Reserve enough time, begin with a broad overview from the main axis, then move pavilion by pavilion. Pause in the gardens between interiors to reset your attention. Read selected panels instead of all text at once, and return to elements that catch your eye. This rhythm creates a richer memory than a fast circuit.
Many travelers pair Sant Pau with Sagrada Família on the same day, often linked by a walk along Avinguda de Gaudí. It works well, but only if you avoid over-scheduling. Sant Pau rewards patience: the subtle transitions of light, color, and scale are part of its meaning. Give it that time, and the visit becomes not just informative, but deeply atmospheric.
Why Sant Pau still feels radically contemporary
Sant Pau was born from a bold hypothesis: that technical efficiency, emotional wellbeing, and civic beauty can and should coexist in public institutions. More than a century later, that proposition feels remarkably current. Cities everywhere are rethinking healthcare design, public space, and social infrastructure through the lens of dignity, mental health, and equitable access. Sant Pau anticipated these debates long before they became global policy language.
That is why the site stays with people. It is visually stunning, yes, but its deeper impact comes from ideas made tangible: light as care, ornament as respect, planning as empathy. In a time when many urban systems feel hurried and impersonal, Sant Pau offers a persuasive counterexample. It reminds us that public architecture can be efficient without being cold, and beautiful without being superficial.