BesökstiderStängt
|Fredag, Oktober 23, 2026Recinte Modernista de Sant Pau, C. de Sant Antoni Maria Claret 167, 08025 Barcelona, Spain
Tillbaka till travel
architecture
Sant Pau Pavilions and Tunnels - Architectural Story
Learn how Sant Pau's pavilions and underground tunnel system created a functional, healthy hospital environment ahead of its time.
10/4/2026
13 min read
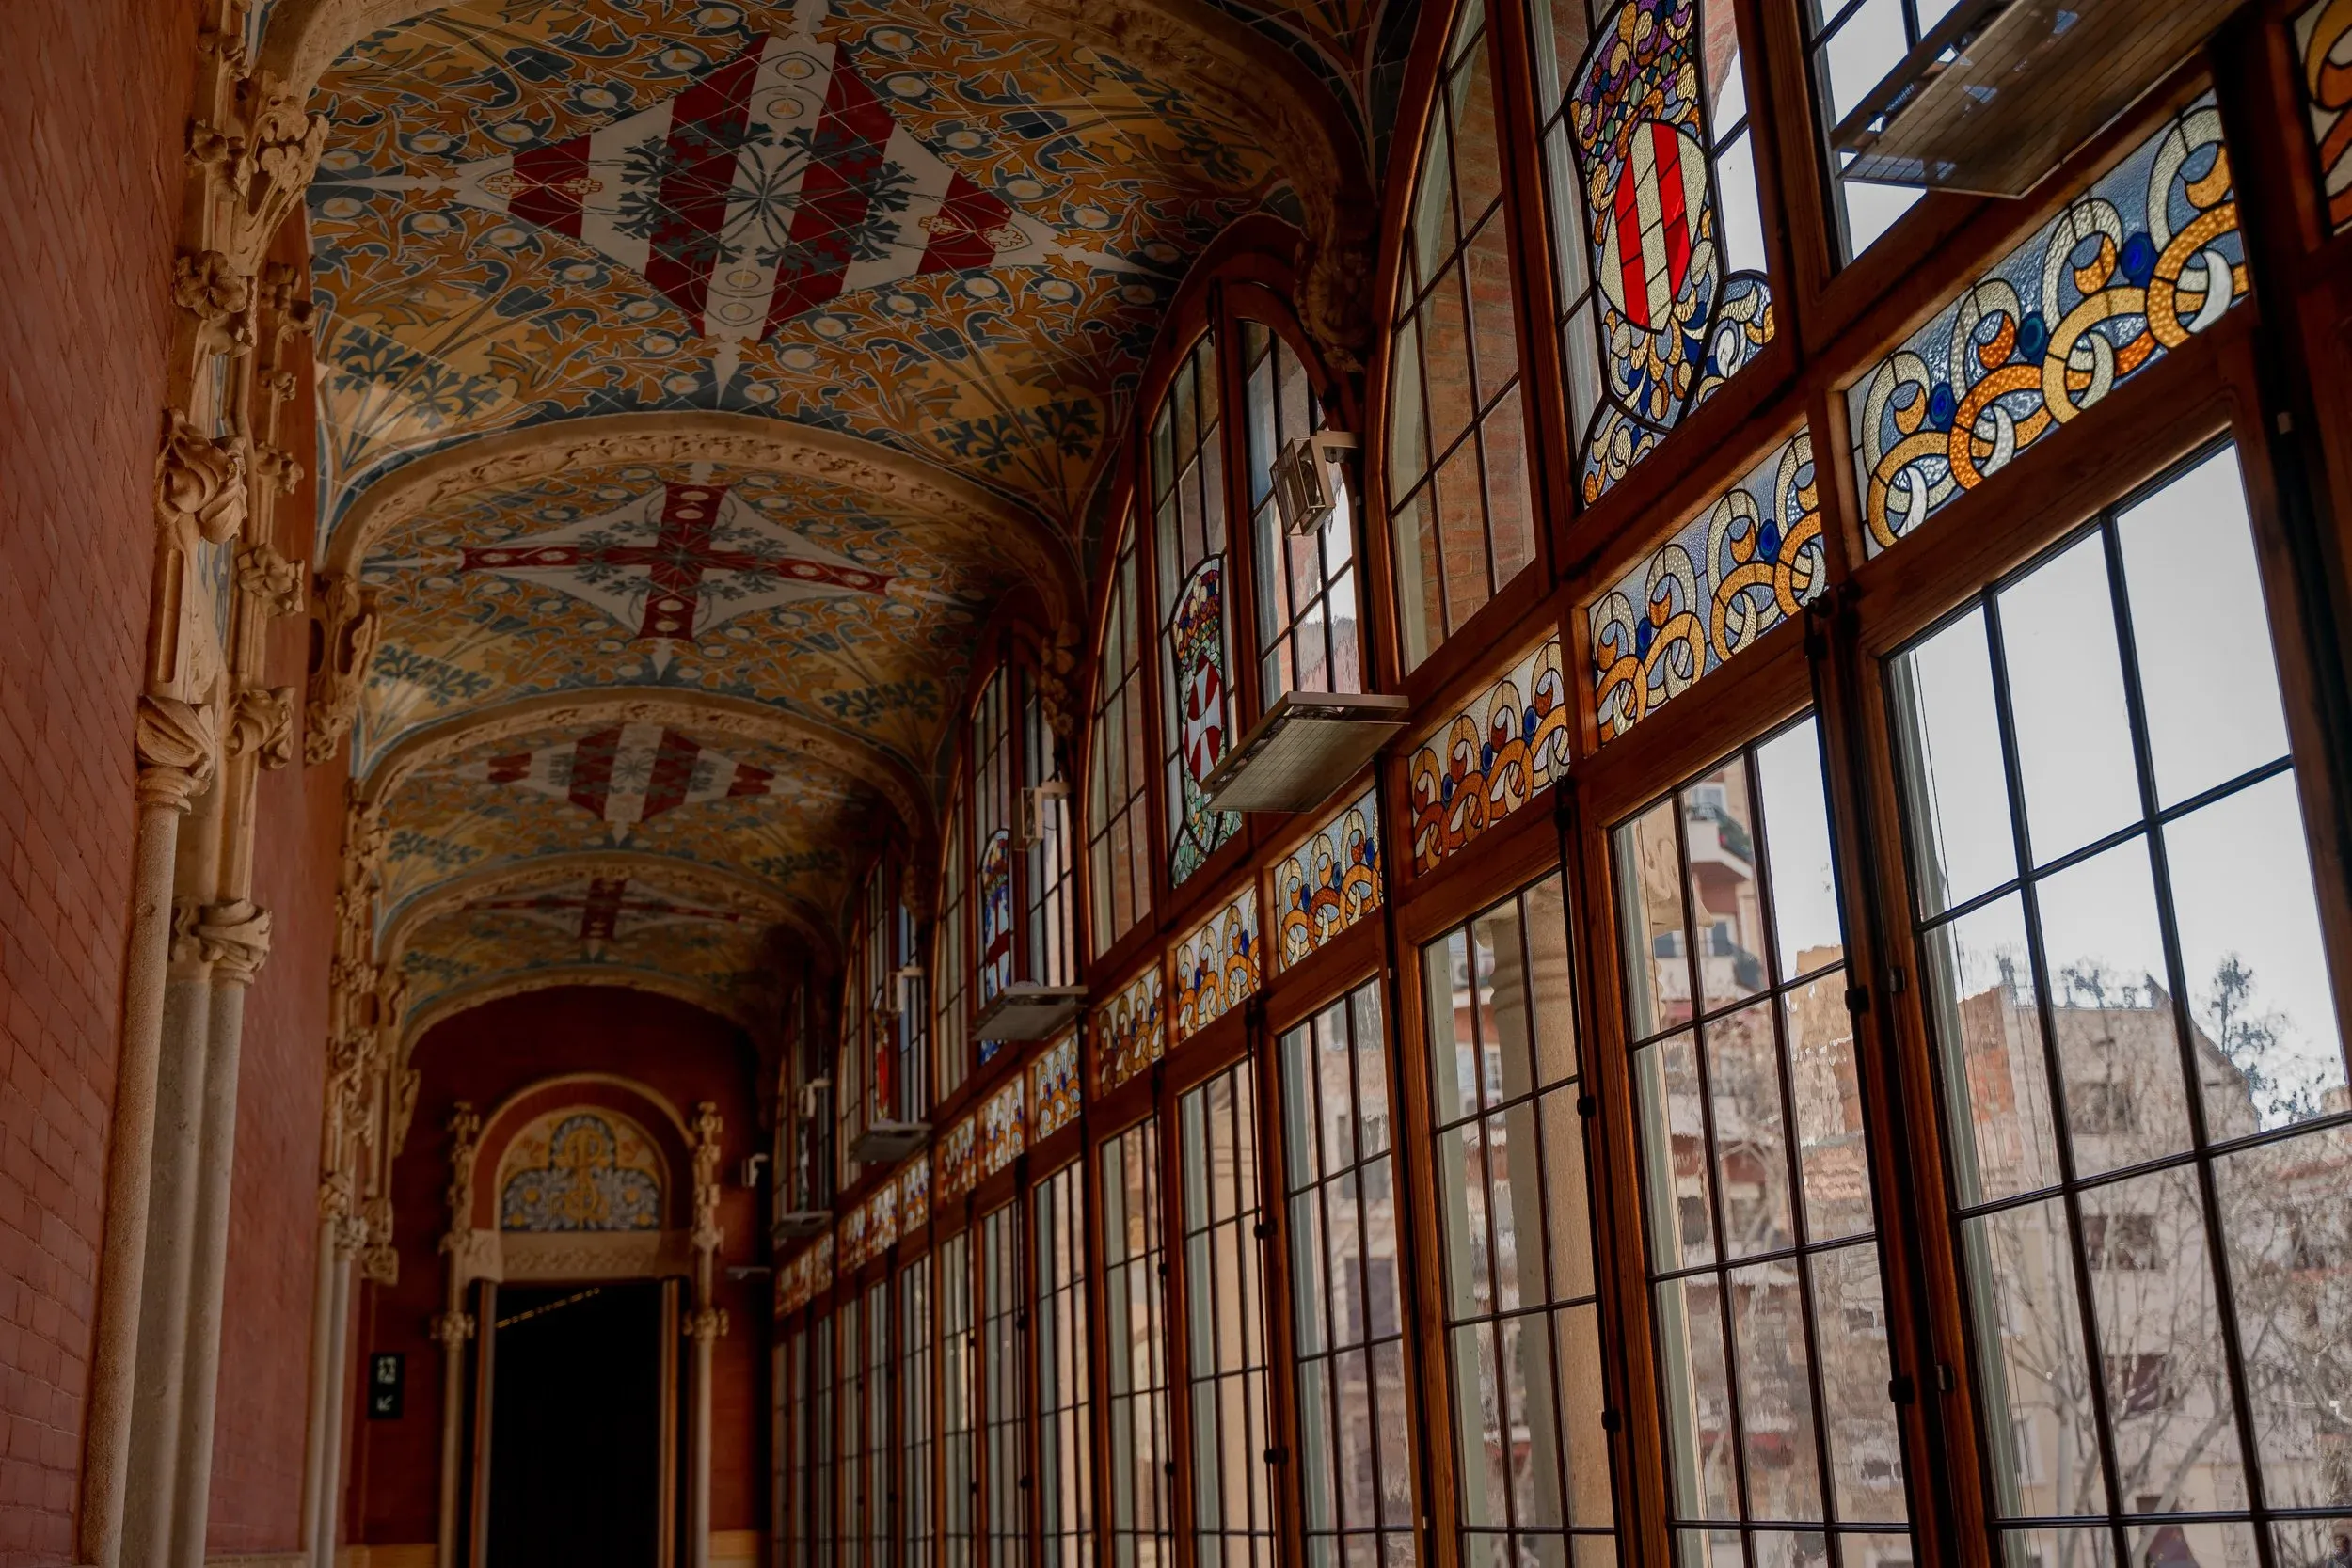
Sant Pau works like a theater with backstage genius.
The stage: pavilions in light
Each pavilion receives daylight and garden views, reducing the feeling of institutional confinement.
The backstage: tunnels in shadow
Below ground, supplies and staff circulation move efficiently, keeping upper spaces calmer for patients.
Why this mattered
- Cleaner logistics
- Better separation of functions
- Less noise in care spaces
Two-world observation exercise
- Spend 20 minutes above ground only.
- Spend 10 minutes in tunnel sections.
- Write three contrasts: light, sound, pace.
Mini glossary
| Term | Meaning in your visit |
|---|---|
| Pavilion logic | Distributed, specialized units |
| Tunnel spine | Service circulation network |
| Therapeutic garden | Visual rest and orientation |
Closing line
The brilliance of Sant Pau is that beauty and efficiency never compete; they collaborate.
Om författaren

Barcelona Modernisme Editor
Denna guide ar skriven for resenarer som vill forsta Sant Pau bortom en snabb checklista: hur man laser arkitekturen, var man bor sakta in och varfor detta komplex fortsatter vara ett av Barcelonas mest emotionellt resonanta kulturarv.
Tags
Pavilions
Tunnels
Sant Pau
Urban Design
Barcelona
Comments (0)
Leave a Comment
Loading comments...